STYLIZED 2D DRAWINGS FOR REAL ESTATE DEVELOPMENTS
STYLIZED 2D DRAWINGS FOR REAL ESTATE DEVELOPMENTS
Drawings that make floor plans instant to read, easy to compare, and simple to trust
Renderings that presell units,
lift perceived value, and
make buyers commit
Drawings that make floor plans instant to read, easy to compare, and simple to trust
We turn complex layouts into visuals buyers understand in seconds, so confusion never costs you a sale
We turn complex layouts into visuals buyers understand in seconds, so confusion never costs you a sale
EXPLORE OUR WORK


Trusted by top developers in the US


The Apogean
"We were selling Apogean before it was built, so the renderings were all buyers had. When the building opened, the showroom looked exactly like Heed's rendering."

Shipman Point
"Marketing has to match the product. If it looks just okay, okay is all your product will ever be. Theirs was never just okay. It was top-notch."

Mosaic Chicago
"They gave us something warm and serious at the same time, across a hundred sites. The feedback we've had has been truly high marks."

Coeur
"The design process has now become so much more vivid. We can accurately see how the spaces will turn out, and show the same to our clients."

Forge & Cellar
"You can show someone a rendering and, whether or not they know you, they know within a moment that you have a quality product."
The Apogean
"We were selling Apogean before it was built, so the renderings were all buyers had. When the building opened, the showroom looked exactly like Heed's rendering."
Vail, ColoradoTHE PROBLEM
Your floor plan was made for permits. Not for buyers.
Your architect’s renderings were made to get the project approved.
Not to sell it.
There's a reason people squint at it and ask questions. It was never built to be read at a glance.
There’s a reason they don’t move buyers. They were never meant to.
THE SOLUTION
This is what made to be understood looks like.
Every drawing below helped a buyer compare units in seconds, before a wall went up.
Every drawing below helped a buyer compare units in seconds, before a wall went up.

HOW WE WORK
how it’s made
A drawing that sells isn't traced. It's composed for clarity.
A render that sells isn’t rendered. It’s built.
Before we design anything, we decide what it means.
Before we design anything, we decide what it means.
Layout Review
We start with your architectural plans and elevations, then decide what actually matters to a buyer: flow, natural light, storage, not every dimension line an engineer needs.
3D Model
We build your project from the plans up: walls, proportions, and every dimension exact. It’s the true skeleton of the home, accurate to the millimeter, so everything a buyer sees later is real, not guesswork.
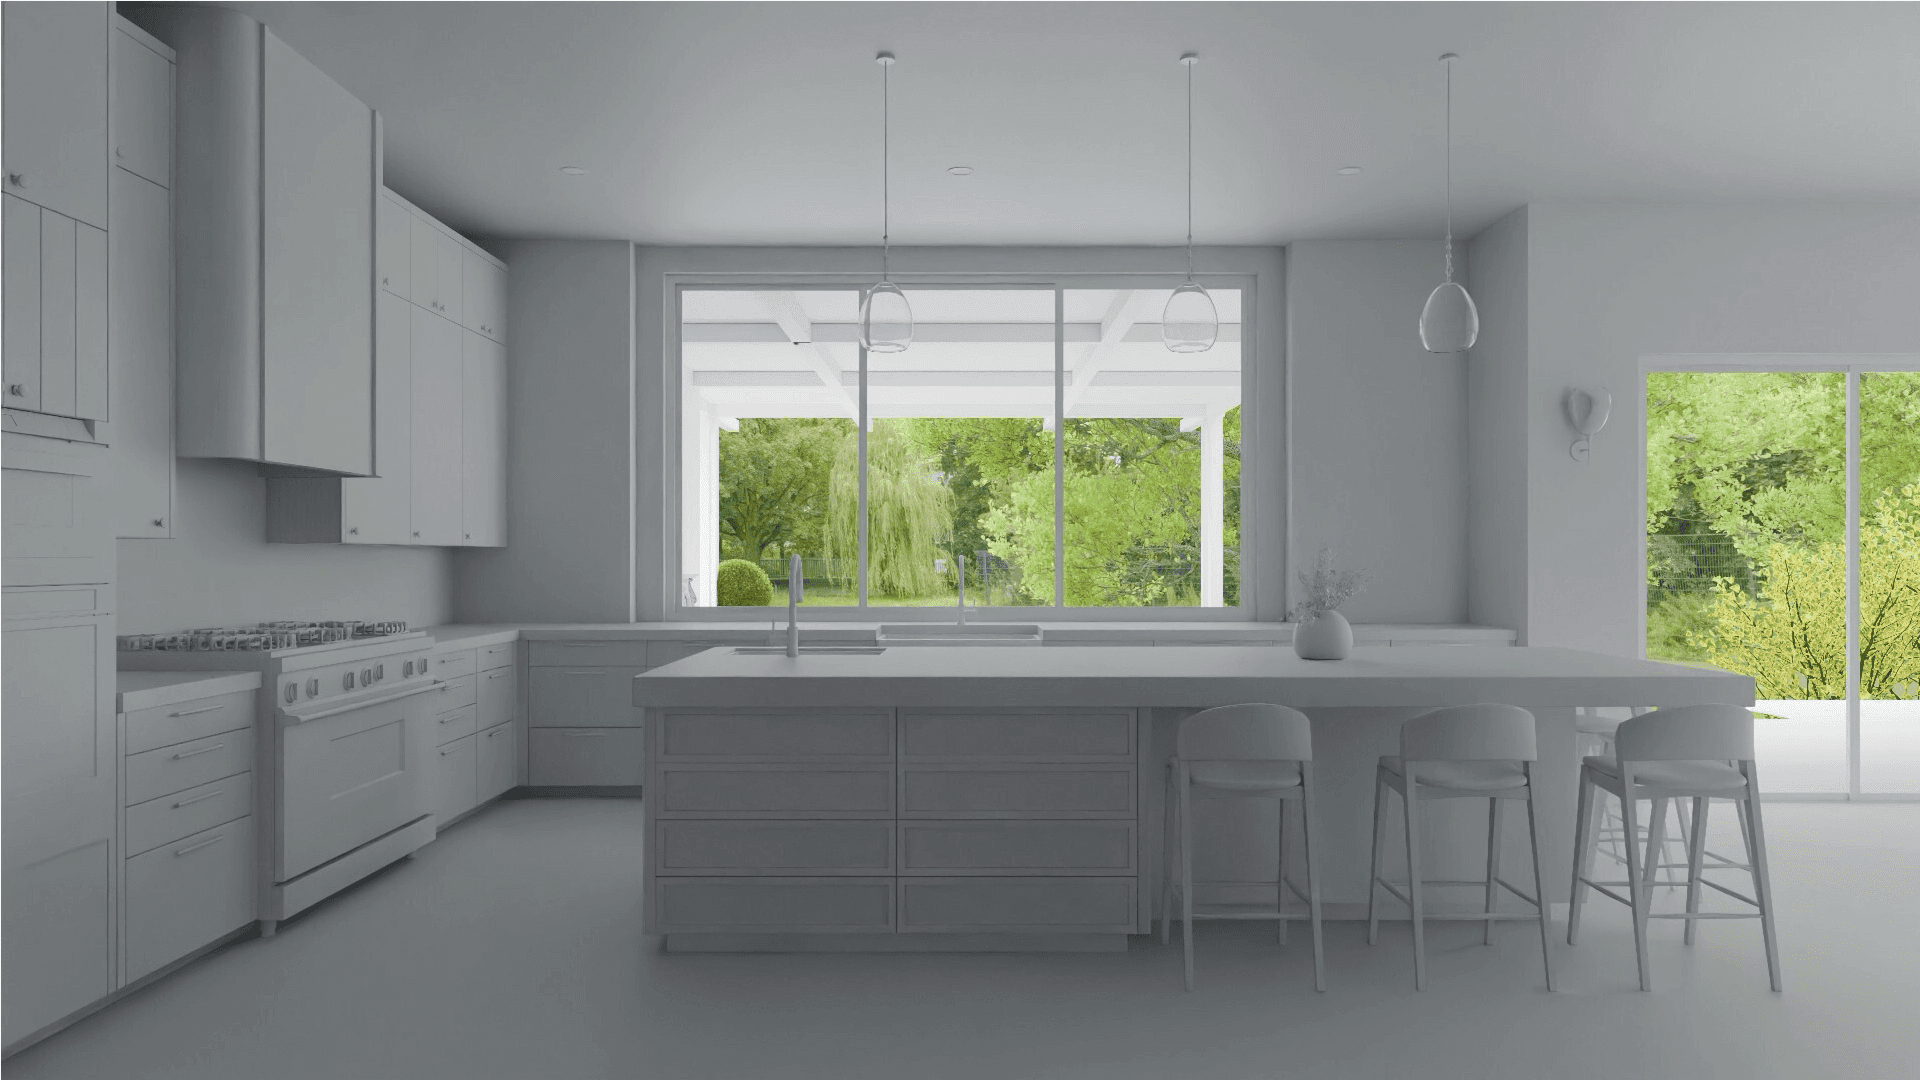

Simplification
We strip out the technical noise (wall thicknesses, code annotations, construction callouts) and keep only what helps someone picture living there.
Lighting
Then we light it the way you’d feel it in person: soft natural light through the windows, warm fill to open the space, accent light to draw the eye. Light is what makes a room feel alive and lived-in.
Styling
We apply a consistent visual language (line weight, color, furniture icons, labels) so every unit type in your project reads like part of the same family, not five different drafts.
Materials
Next we bring in your real finishes: the actual oak, stone, tile, and paint you’re building with. Texture is what makes it believable, so the render matches the home a buyer walks into on move-in day.

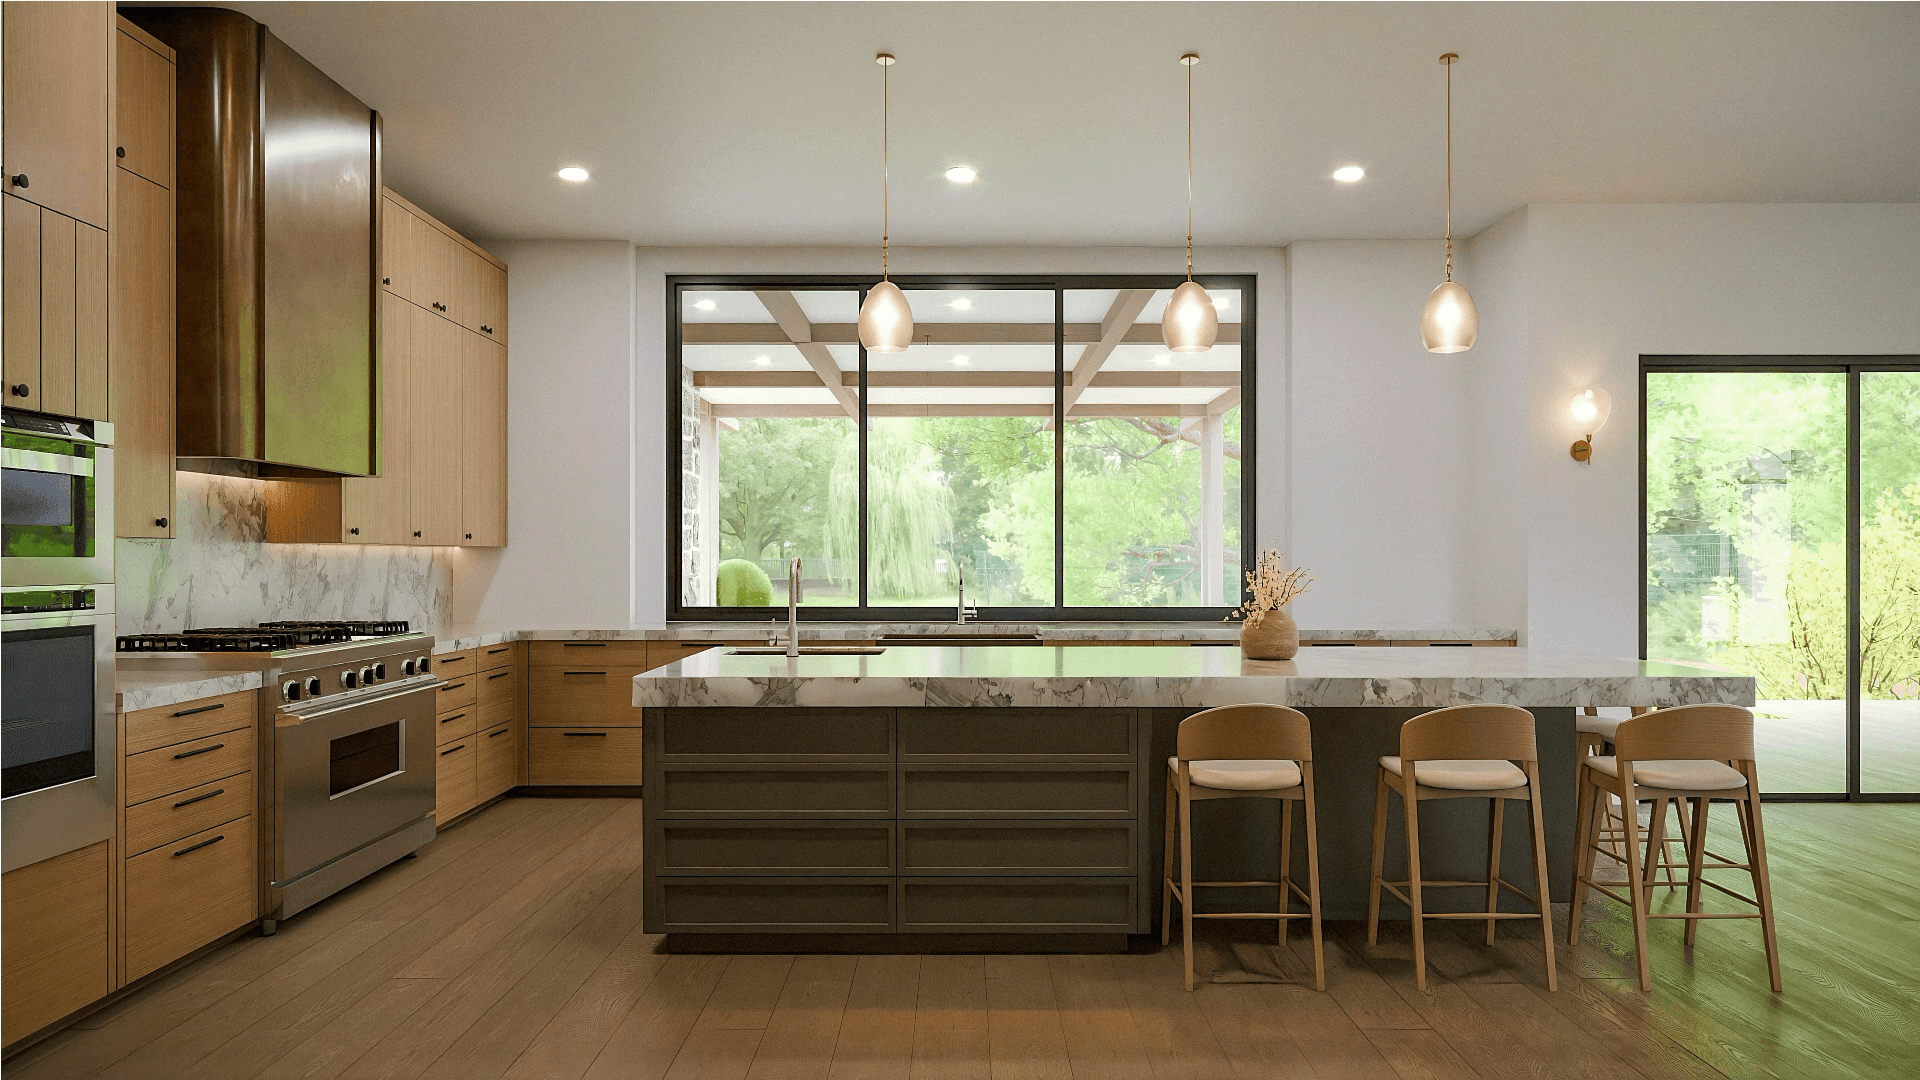
Formatting
Finally we export every drawing in the sizes and formats you actually need (brochures, hoardings, web, decks) so nothing gets cropped, stretched, or redrawn later.
Formatting
Finally we export every drawing in the sizes and formats you actually need (brochures, hoardings, web, decks) so nothing gets cropped, stretched, or redrawn later.
WHAT OUR CLIENTS SAY
We used The Render Unit for renderings and an animated video for a 23 unit townhome project. I can’t express how pleased we are. Hady and his team were receptive to our feedback, and the end results are exactly what we hoped for.
MARV RITTER • RITE-WAY CUSTOM HOMES
BOOK A CALL

WHAT OUR CLIENTS SAY
We used The Render Unit for renderings and an animated video for a 23 unit townhome project. I can’t express how pleased we are. Hady and his team were receptive to our feedback, and the end results are exactly what we hoped for.
MARV RITTER • RITE-WAY CUSTOM HOMES
MORE THAN JUST DRAWINGS
Stop stitching five vendors together.
Stop stitching five vendors together.
Renders, website, brand, ads, launching takes all of it.
Get it from one team, and it actually fits together.
Renders, website, brand, ads, launching takes all of it. Get it from one team, and it actually fits together.
Visualization
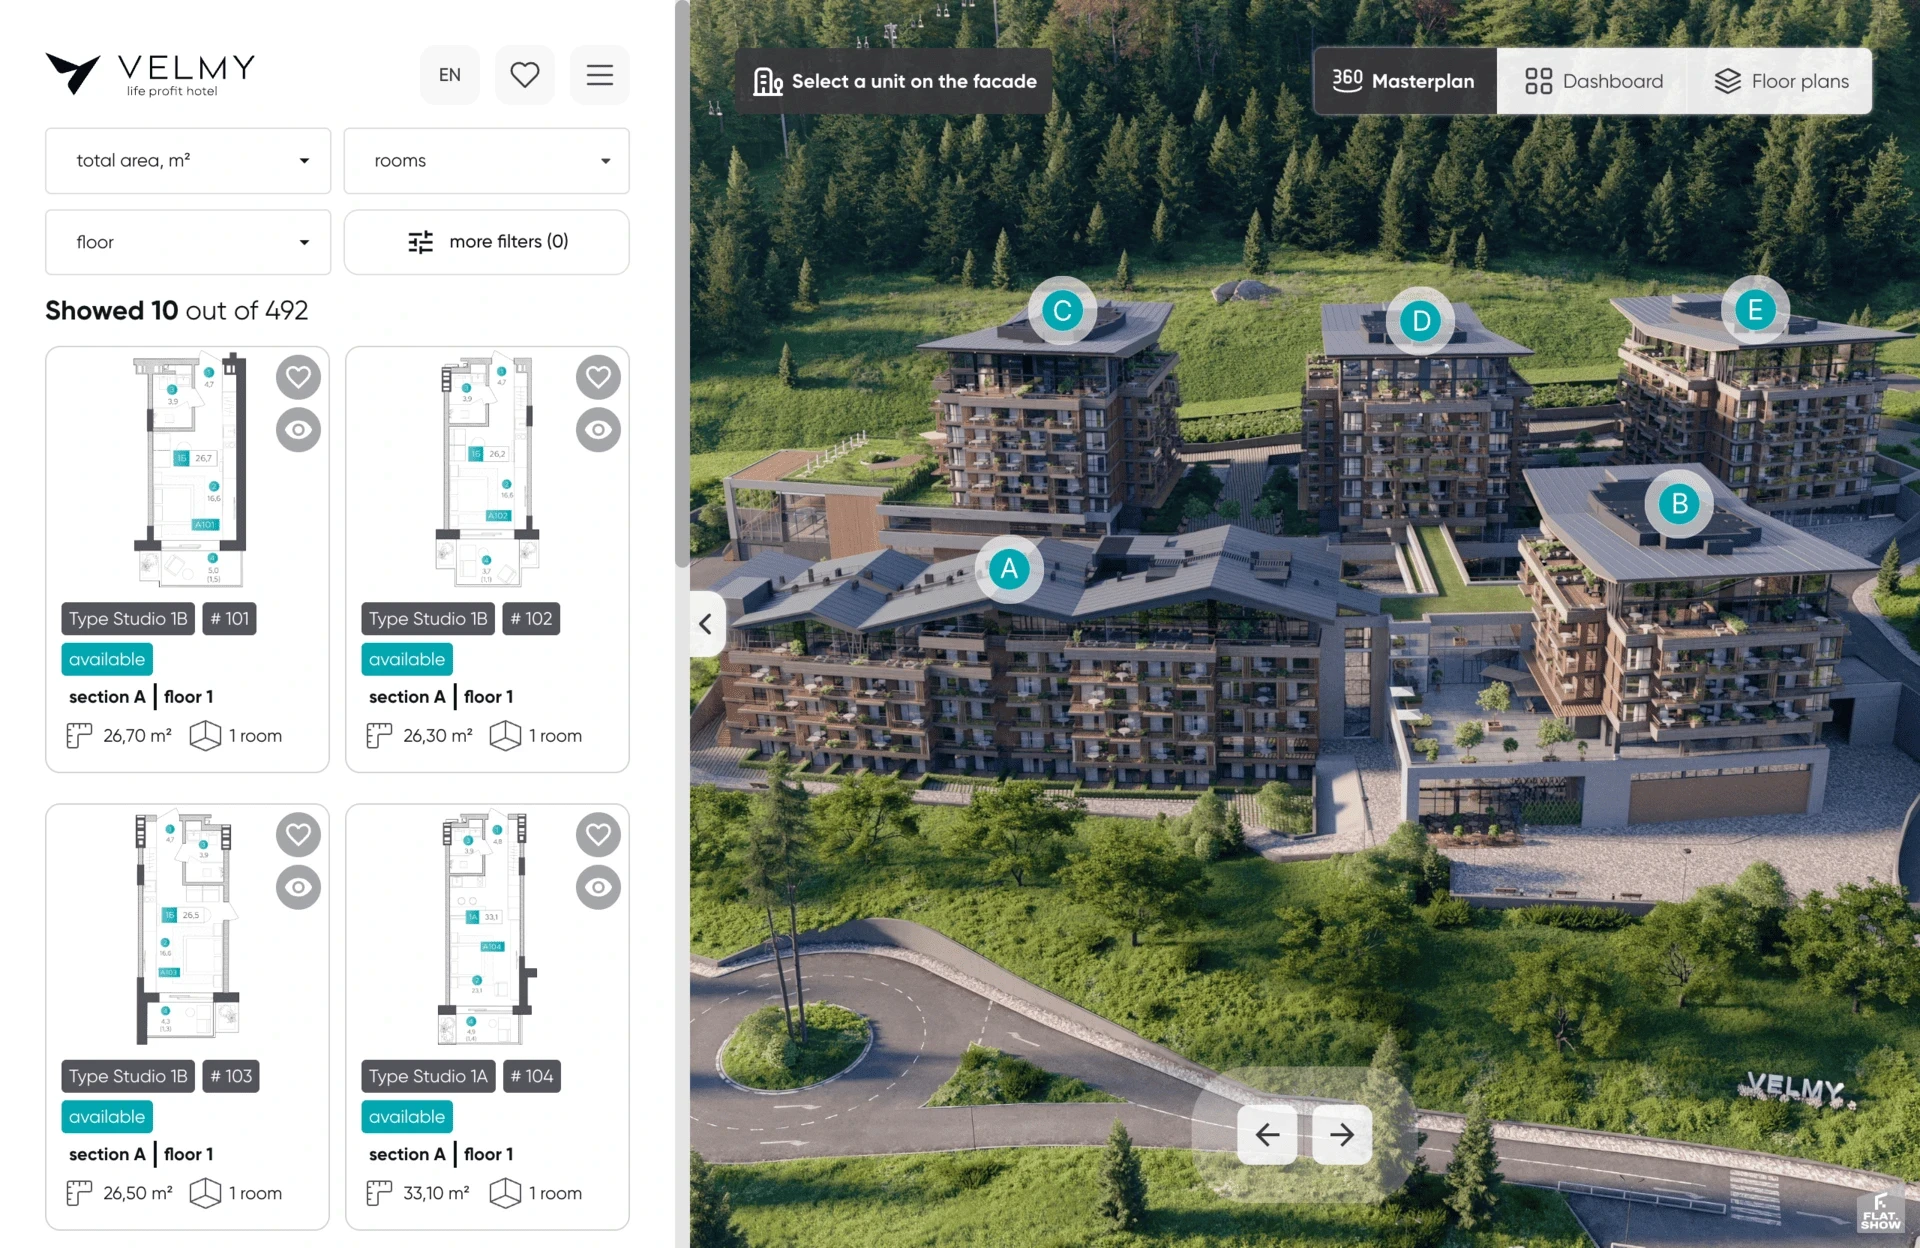
Before a wall goes up, buyers need to see what they're buying. These are the images that let them walk the space, feel the light, and picture living there, so you can sell from plans instead of waiting on a model unit.

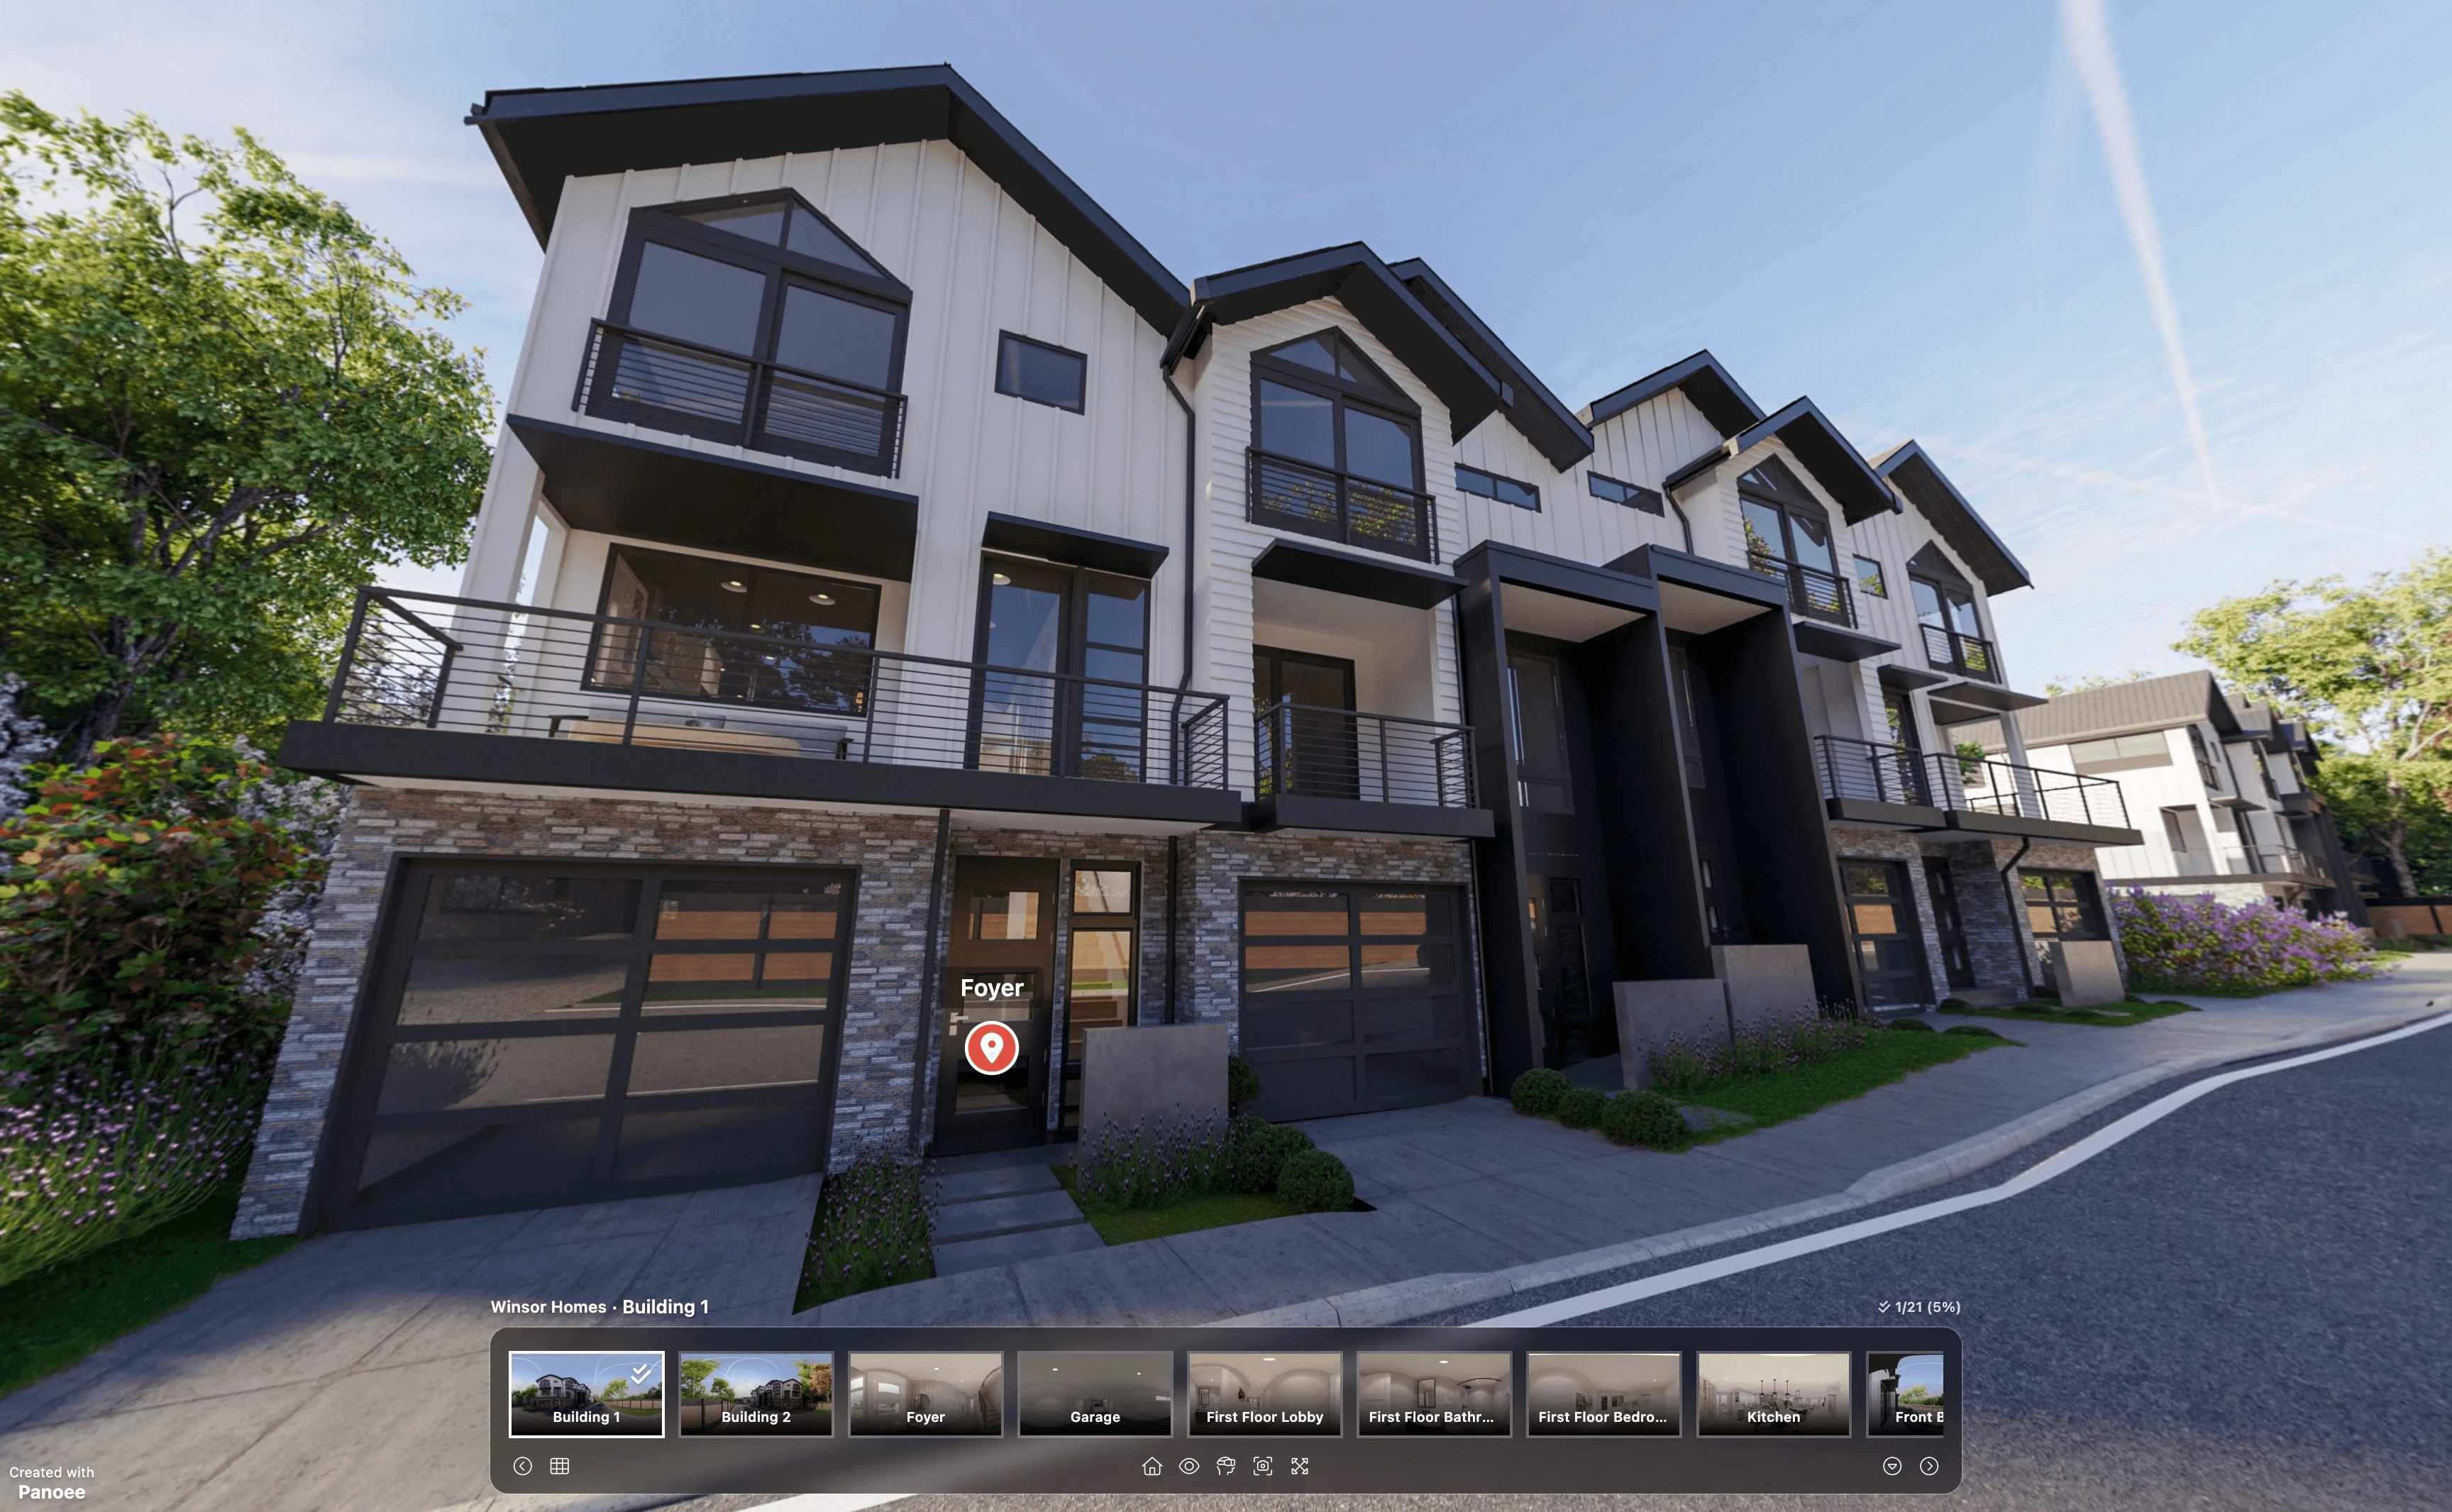


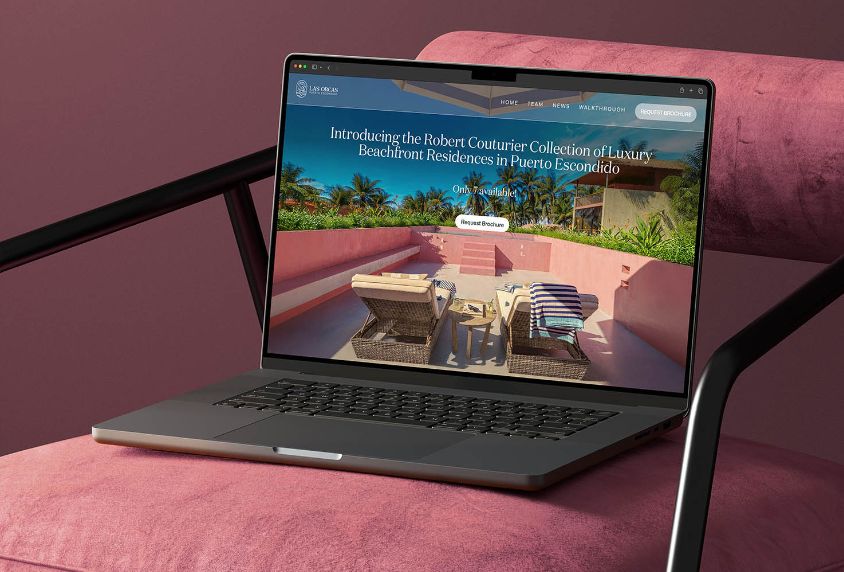

Brand and Marketing
A project needs an identity buyers remember and a place to send them. The name, the logo, the website, the collateral, built to match the quality of what you're building, so the marketing never undersells the homes.
Ads and Leads
Great renders don't sell themselves if no one sees them. We put your project in front of the right buyers and turn interest into booked calls, so your pipeline is filling while the site is still dirt.


SEE YOUR FLOOR PLANS COME TO LIFE
Book a free 30-minute call.
Send us your architectural plans and we'll show you exactly how we'd simplify them: what stays, what goes, and how buyers would read them at a glance.
30 minutes
Choose a date · Your local time zone
FAQ
FAQ
Questions developers ask us
Questions developers ask us
How long do stylized 2D drawings take?
What do you need from me to start?
How is this different from my architect's floor plans?
Do you do a set for every unit type?
Can you match my brand and color palette?
What formats do you deliver?
Can these be ready before renders are finished?
What does it cost?
Stylized 2D Drawings for Real Estate Developers
Heed is a presales creative agency for real estate developers, powered by a remote team of 17 specialists. We create stylized 2D drawings, alongside the renderings, branding, and websites that go around them, so buyers can understand a layout in seconds instead of squinting at a technical draft. Most developers come to us with the same problem. The architect's floor plans are accurate, but they're built for permits, not for people. Dimension lines, wall thicknesses, and code notations mean nothing to a buyer trying to picture their morning routine. That's what a stylized 2D drawing does. It turns a technical draft into something a buyer reads at a glance, comparing layouts instead of decoding them. From architecture firms to property developers, our clients trust us to turn floor plans into visuals that actually get used across the whole sales process. Every set starts with a deeper conversation. We always ask why. What does this buyer need to notice first: the flow, the light, the storage? That question guides everything we simplify, style, and keep on the page. Heed isn't here to trace over your architect's drawings and call it done. We're here to build 2D visuals that sell. Each line, label, and icon we place carries intention: to make a layout instantly readable and instantly comparable. Whether it's a single unit, a full multi-phase development, or a brochure full of layouts, our work is more than a cleaned up floor plan. It's a tool your sales team hands to buyers every day, in decks, on your website, and in print. We've partnered with real estate developers, architecture studios, and interior designers, helping clients market and sell developments worth over $1 million across 20+ countries. From presale launches in Los Angeles and Miami to luxury developments in New York and Chicago, Heed helps real estate teams sell more with visuals buyers actually understand. Why Teams Choose Heed for Stylized 2D Drawings: - We focus on buyer comprehension, not just decoration - Quick turnarounds on full unit type sets - Fully remote global team available across time zones - Seamless project communication with dedicated managers - End to end presales support, from floor plans to launch Real Estate 2D Drawing Services That Drive Results At Heed, we specialize in premium presales and stylized drawing services tailored for real estate marketing and buyer comprehension: - Stylized Unit Floor Plans - Furnished Layout Illustrations - Amenity & Site Plan Drawings - Brochure Ready Print Layouts - Web Optimized Floor Plan Sets - Multi Unit Comparison Packages - Property Websites & Interactive Modules - Photoreal Renderings & Architectural Animations - Brand Identity & Marketing Visuals We also support manufacturers and product teams with: - Furniture Layout Illustrations - Product Spec Sheet Drawings Trusted by Clients Worldwide Heed has worked with brands like Aston Martin Residences, Carriage Properties, Magnolia Capital, and Hudson & Bloum. From high-rise developments in Dallas and Austin to waterfront residences in San Francisco, we've helped turn technical floor plans into drawings buyers actually understand before a single unit was finished. Our drawing services blend visual clarity with commercial thinking. We design with your brochure, your website, and your sales gallery in mind. What Affects Stylized 2D Drawing Pricing? - Number of unit types and layouts required - Level of detail and furnishing style requested - Formats needed (print, web, custom sizes) - Timeline and revision cycles - Brand matching and style customization needs We're happy to provide transparent quotes and explain every cost component. Talk to our project managers to get started. Where We Work Heed delivers presales and stylized drawing projects across the U.S. and beyond, including Chicago, New York, San Francisco, Los Angeles, Dallas, Austin, and Miami, with international work spanning Dubai, Riyadh, and Toronto. Why Heed? Because we think beyond pretty floor plans. We're presales strategists who understand what a buyer actually needs to see to picture living somewhere, and we design around that instead of copying architectural convention. From boutique developments in Toronto to luxury towers in Dubai and Riyadh, we combine visual clarity with high-end 3D and brand identity to make your project easy to understand and easy to sell. We're not just another drafting service. We're Heed, your end to end presales partner. Let's Talk Ready to turn your floor plans into visuals buyers actually understand? Contact our team at hello@weareheed.com to discuss your project. We're excited to learn what you're building.
Let’s bring
your vision to life

Copyright © 2026 Heed agency. All rights reserved.
Let’s bring
your vision to life
Copyright © 2026 Heed agency. All rights reserved.
Let’s bring
your vision to life
Copyright © 2026 Heed agency. All rights reserved.
Let’s bring
your vision to life
Copyright © 2026 Heed agency. All rights reserved.