Isometric 3D floor plans for real estate developments
Isometric 3D floor plans for real estate developments
Floor plans your buyers can finally understand.
Floor plans your buyers can finally understand.
Floor plans your buyers
can finally
understand.
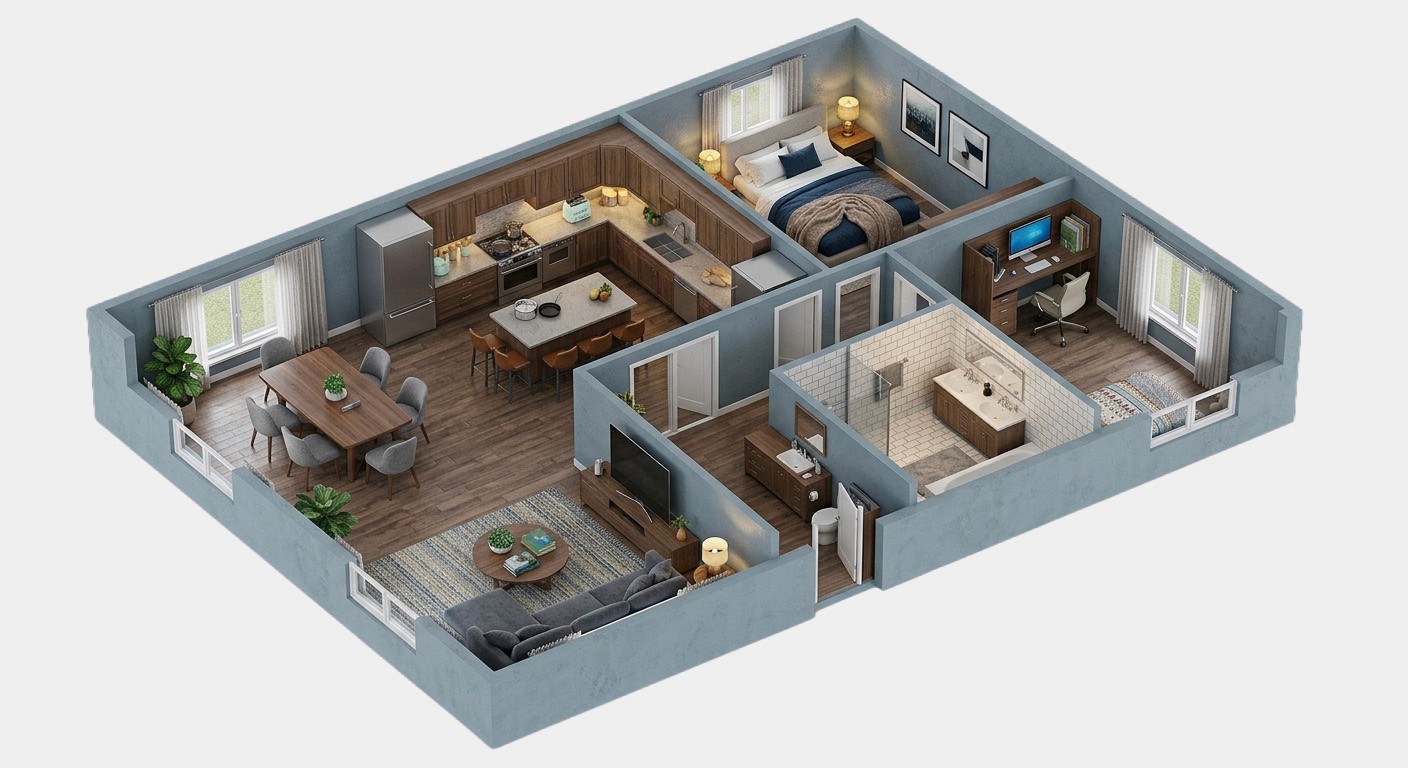
We turn your floor plans into 3D isometric views buyers actually understand, furnished, and seen from above, so they grasp the whole home at a glance instead of squinting at lines.
We turn your floor plans into 3D isometric views buyers actually understand, furnished, and seen from above, so they grasp the whole home at a glance instead of squinting at lines.
EXPLORE OUR WORK
Trusted by top developers in the US


Forge & Cellar
"You can show someone a rendering and, whether or not they know you, they know within a moment that you have a quality product."

Mosaic Chicago
"They gave us something warm and serious at the same time, across a hundred sites. The feedback we've had has been truly high marks."

The Apogean
"We were selling Apogean before it was built, so the renderings were all buyers had. When the building opened, the showroom looked exactly like Heed's rendering."

Shipman Point
"Marketing has to match the product. If it looks just okay, okay is all your product will ever be. Theirs was never just okay. It was top-notch."

Coeur
"The design process has now become so much more vivid. We can accurately see how the spaces will turn out, and show the same to our clients."
Forge & Cellar
"You can show someone a rendering and, whether or not they know you, they know within a moment that you have a quality product."
THE PROBLEM
Buyers study the floor plan the most. And understand it the least.
Your buyer stares at the floor plan the longest. And understands it the least.
A 2D plan is drawn for builders, not buyers. Most people can't tell how big a room really is, or how the space fits together.
A 2D plan is a technical drawing, made for builders, not buyers. Most people can’t tell how big a room really is, whether the space flows, or where the light falls. So the one document they study hardest is the one doing the least to sell them.
THE SOLUTION
Show the whole home in a single, honest view.
Show the whole home in a single, honest view.
Show the whole home in a single, honest view.
Every plan below shows the whole home in one picture. No lines to decode, no guessing at room sizes.
Every plan below shows the whole home in one picture. No lines to decode, no guessing at room sizes.


HOW IT'S MADE
Every room, furnished and finished, exactly as you'll build it.
Every room, furnished and finished, exactly as you’ll build it.
Every room, furnished and finished, exactly as you'll build it.
Every isometric is built from your plans and finished like a real space, so it reads instantly and looks like the home you're selling.
Every isometric is built from your plans and finished like a real space, so it reads instantly and looks like the home you're selling.

The layout
We start with your architectural plans and rebuild the unit in 3D, exact walls, dimensions, doors, and windows. Everything a buyer sees is true to what you're actually building, down to the room sizes.
The layout
We start with the project and its buyer. Who is this home for, what makes it different, and what should someone feel the moment they hear the name? Every design choice traces back to this. It’s the difference between decoration and an identity that sells.


The furnishing
Then we furnish it. Beds, sofas, tables, sized correctly, so a buyer can see that their life fits: the bed in the primary, the table in the dining, the sofa in the living. This is what turns a plan into a home they can picture.
The furnishing
We find the name your development will be known by, and the short story behind it. The right name gives a project a sense of place and permanence, something buyers repeat, brokers remember, and a campaign can be built around.
The finishes
We bring in your materials and palette, floors, cabinetry, tones, so the isometric matches the look and feel of the finished unit, not a generic template. Buyers get a real sense of the product, not just the shape.
The finishes
Then we design the visual world: the logo, the colors, the typography, the details. Not just a mark, a complete look that carries a premium project and still feels right on a sign, a brochure, and a screen.

The view
Finally we set the isometric angle and light so the whole unit reads in one clean, top-down look, layout, flow, and proportion clear at a glance. One image that answers every "how does it actually work" question a buyer has.
The view
Finally we set the isometric angle and light so the whole unit reads in one clean, top-down look, layout, flow, and proportion clear at a glance. One image that answers every "how does it actually work" question a buyer has.
WHAT OUR CLIENTS SAY
We used The Render Unit for renderings and an animated video for a 23 unit townhome project. I can’t express how pleased we are. Hady and his team were receptive to our feedback, and the end results are exactly what we hoped for.
MARV RITTER • RITE-WAY CUSTOM HOMES
BOOK A CALL

WHAT OUR CLIENTS SAY
We used The Render Unit for renderings and an animated video for a 23 unit townhome project. I can’t express how pleased we are. Hady and his team were receptive to our feedback, and the end results are exactly what we hoped for.
MARV RITTER • RITE-WAY CUSTOM HOMES
MORE THAN JUST RENDERS
Stop stitching five vendors together.
Stop stitching five vendors together.
Renders, website, brand, ads, launching takes all of it.
Get it from one team, and it actually fits together.
Renders, website, brand, ads, launching takes all of it. Get it from one team, and it actually fits together.
Visualization
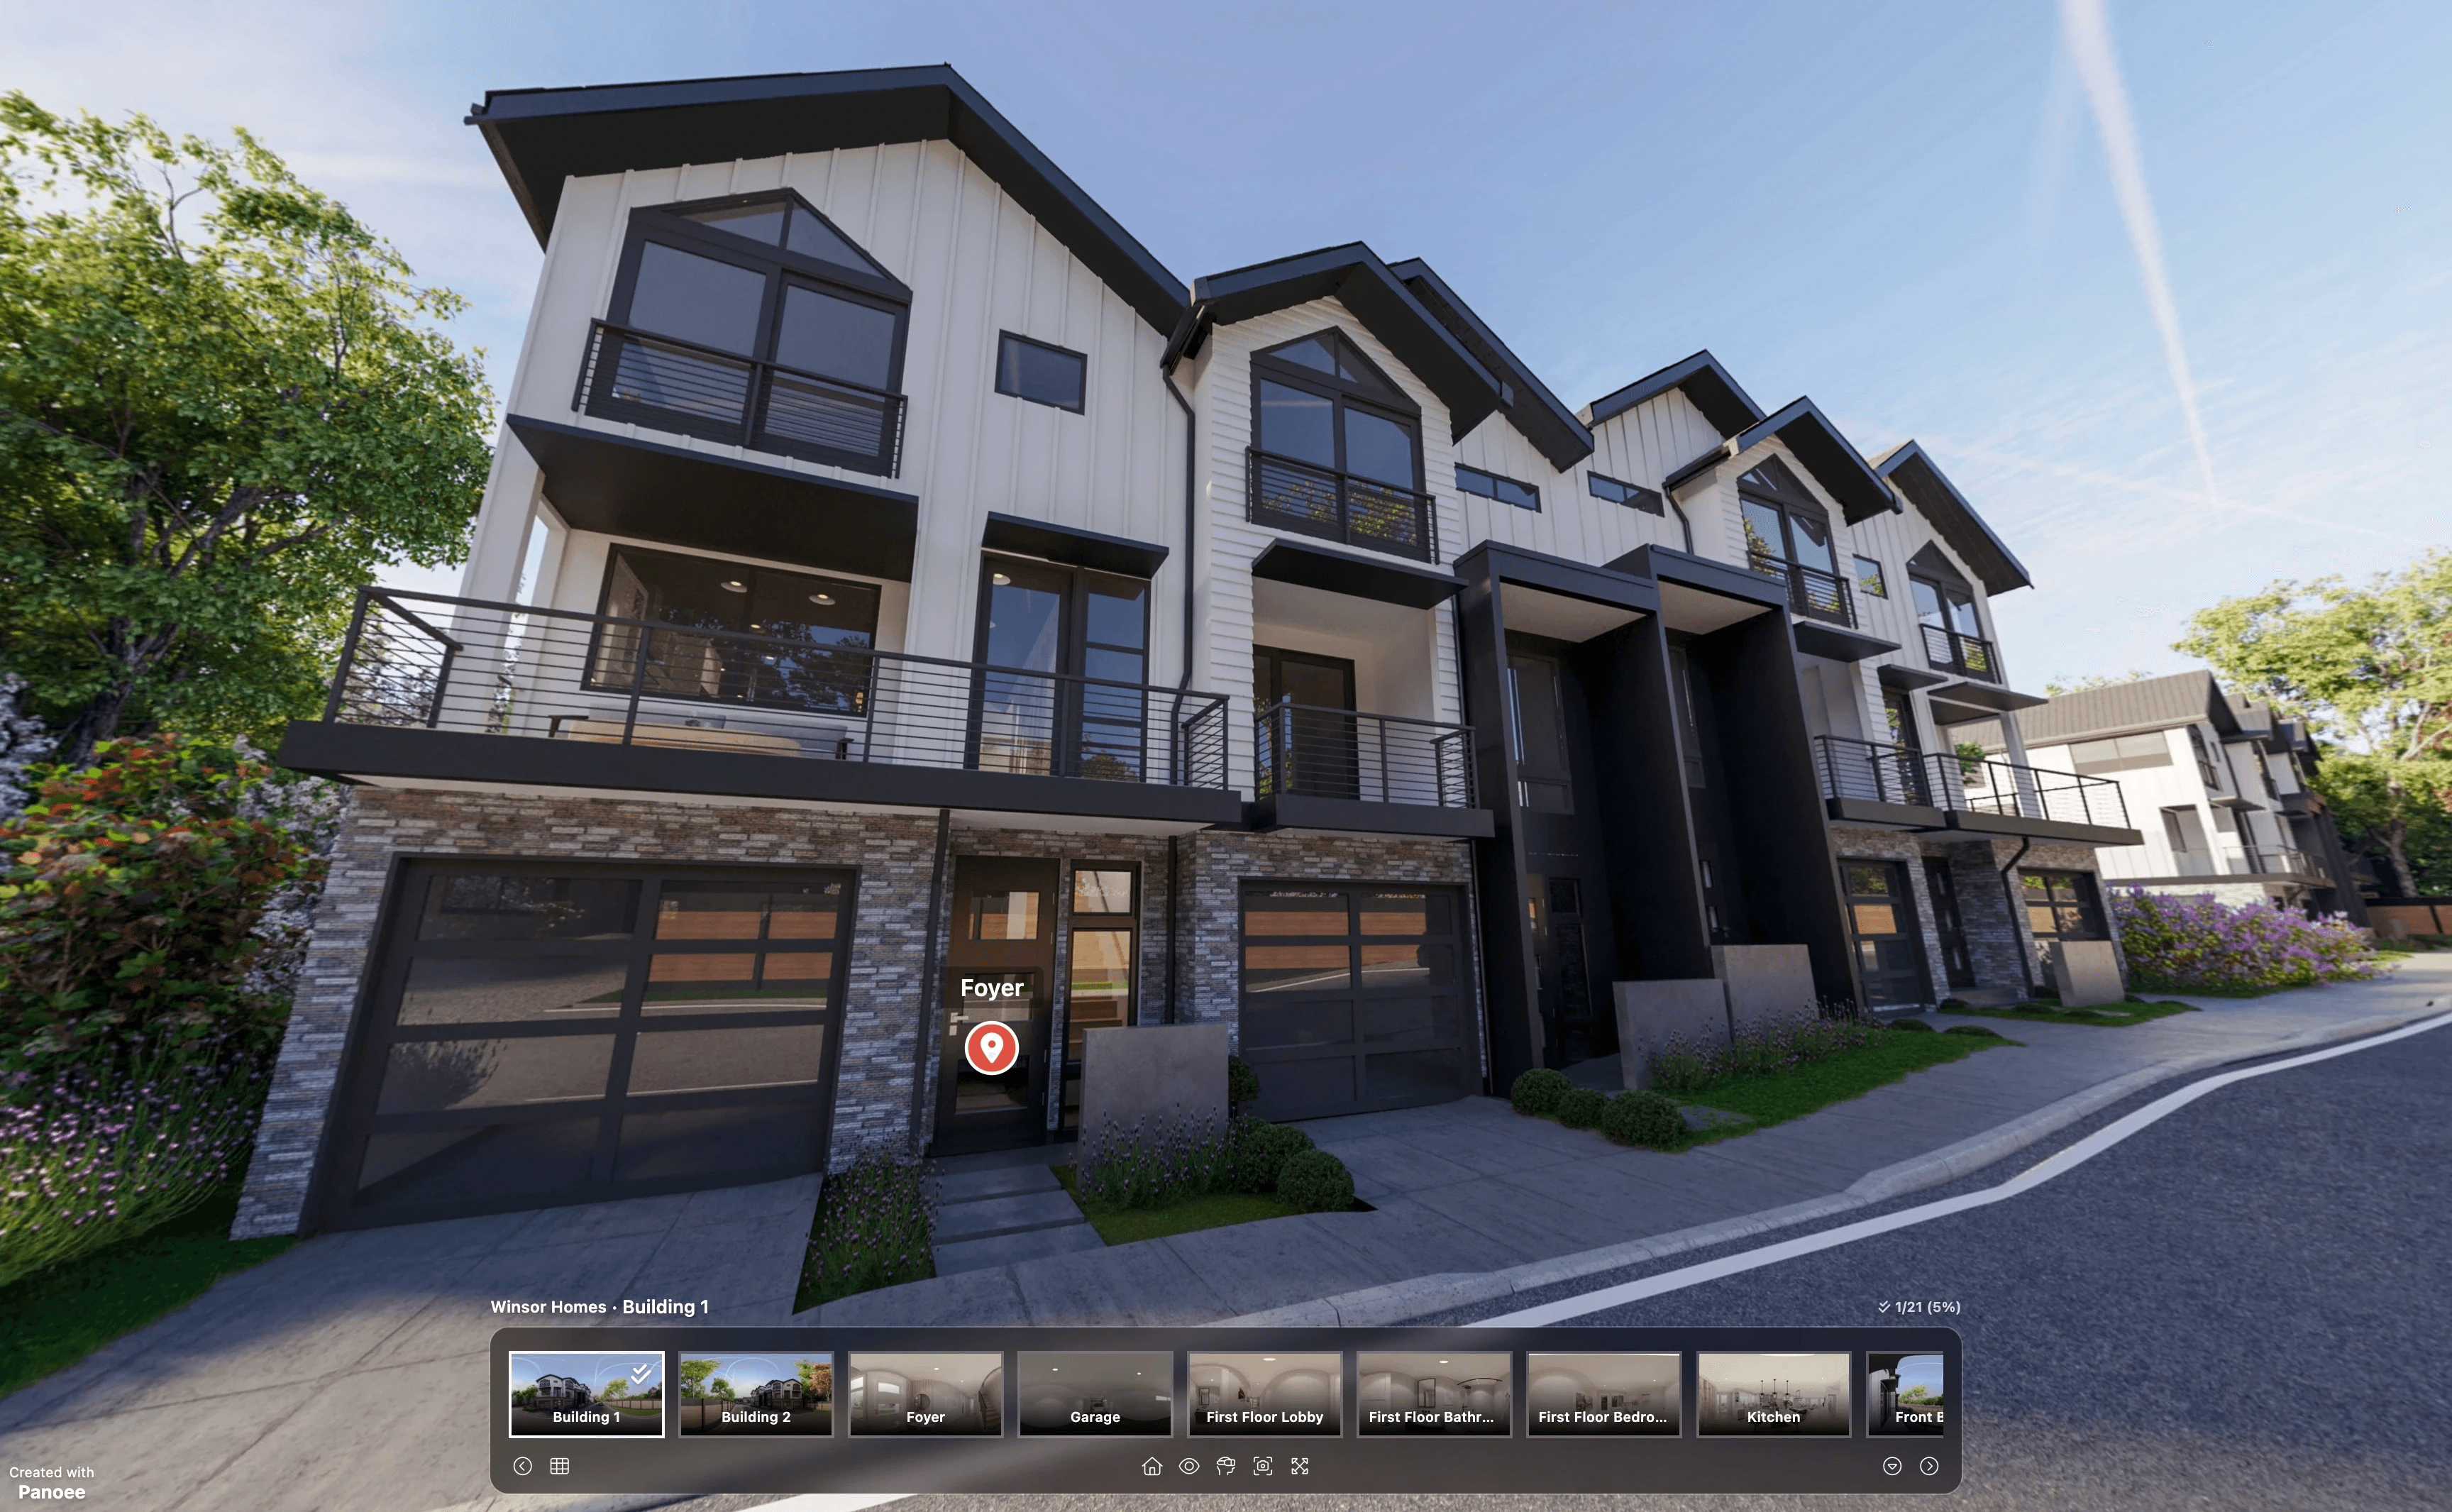
Before a wall goes up, buyers need to see what they're buying. These are the images that let them walk the space, feel the light, and picture living there, so you can sell from plans instead of waiting on a model unit.




Brand and Marketing
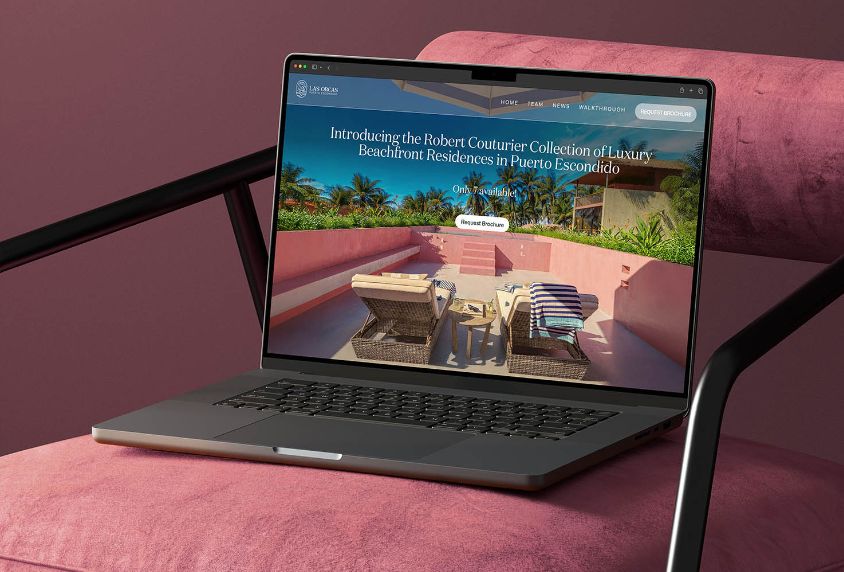
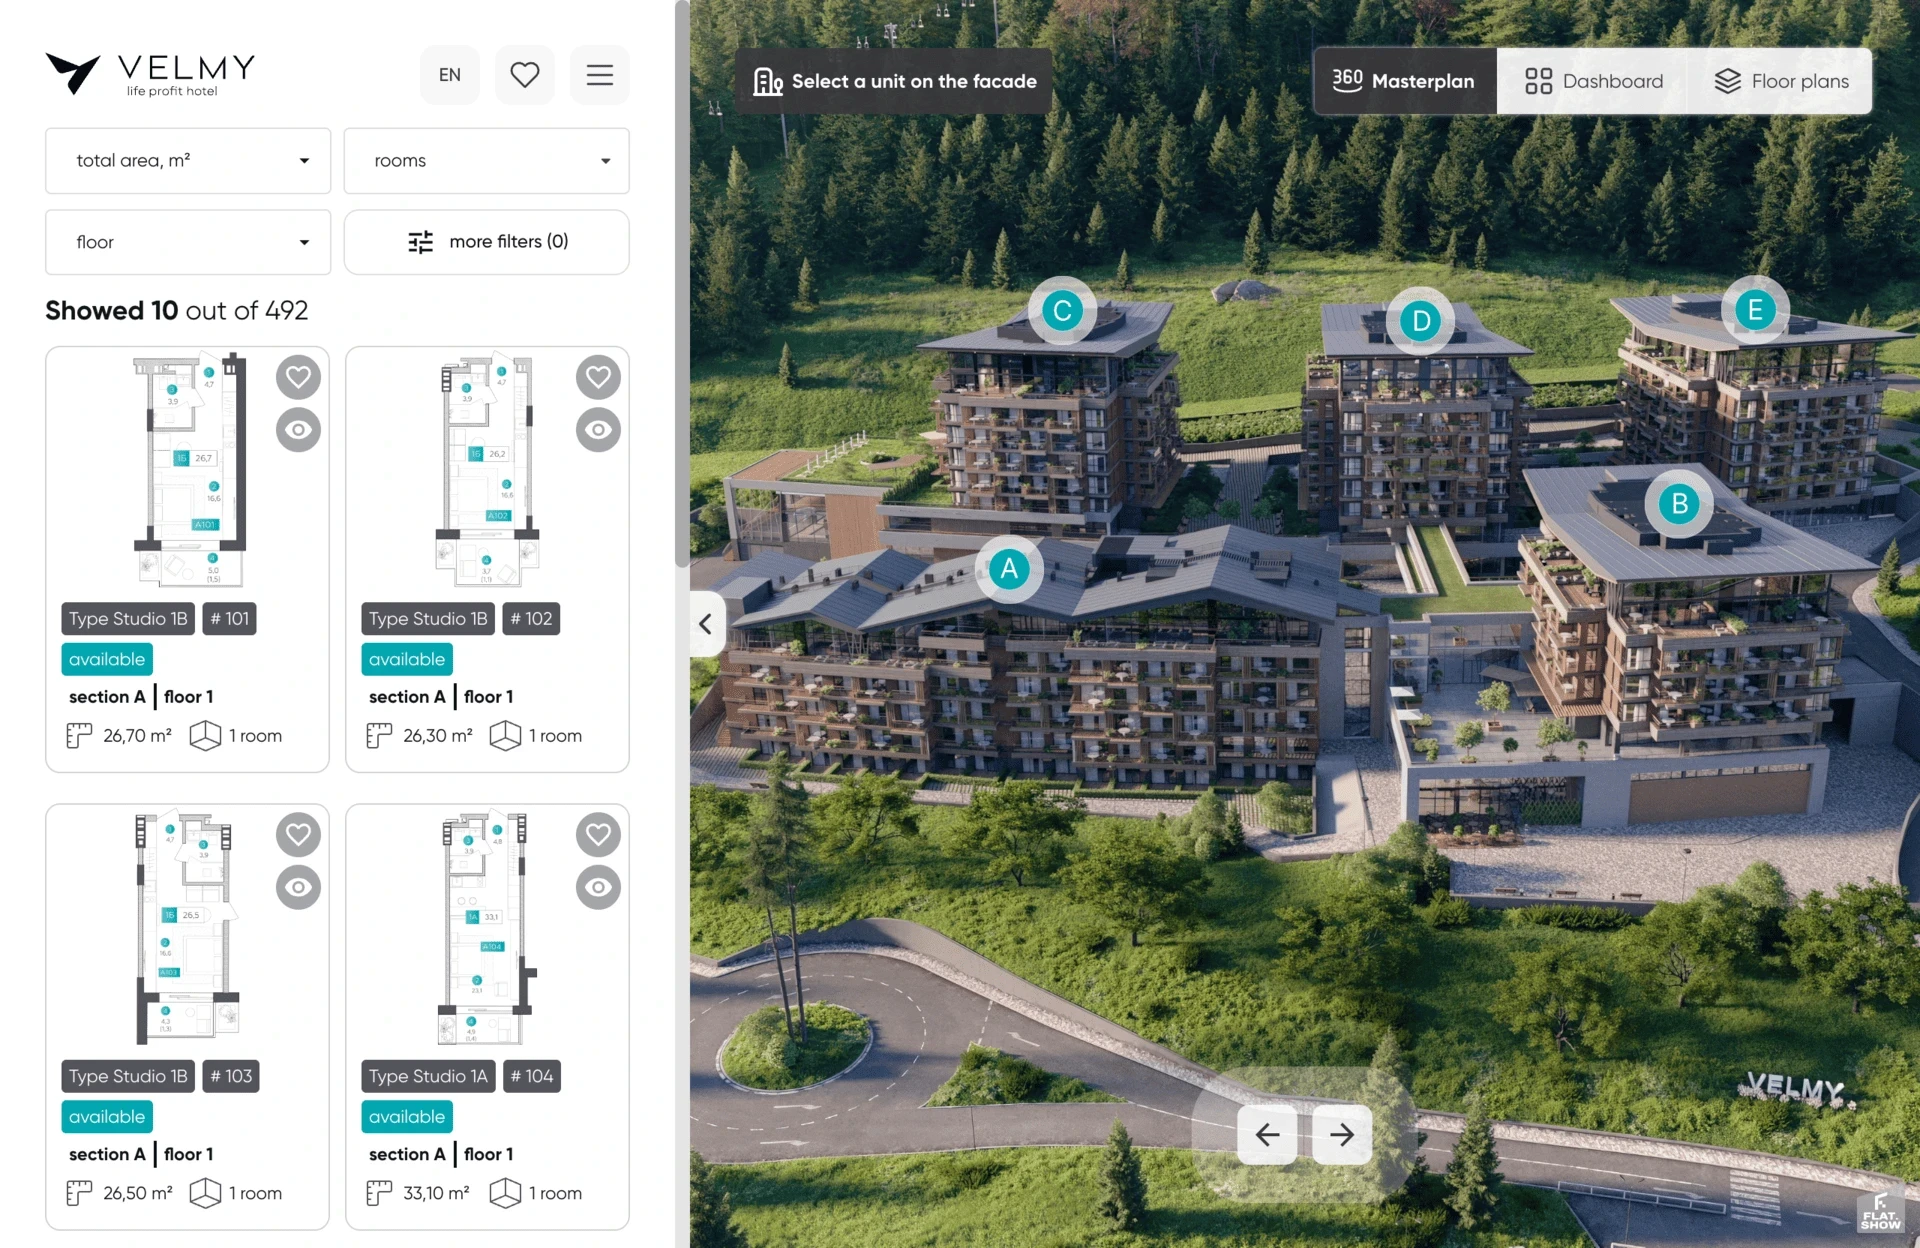
A project needs an identity buyers remember and a place to send them. The name, the logo, the website, the collateral, built to match the quality of what you're building, so the marketing never undersells the homes.
Ads and Leads
Great renders don't sell themselves if no one sees them. We put your project in front of the right buyers and turn interest into booked calls, so your pipeline is filling while the site is still dirt.


SEE YOUR PROJECT COME TO LIFE
Book a free 30-minute call.
Send us your plans and we’ll show you exactly how we’d bring your project to life: the views, the shots, and what your buyers need to see to say yes. No pitch. Just a clear picture of what your project could look like.
30 minutes
Choose a date · Your local time zone
FAQ
FAQ
Questions developers ask us
Questions developers ask us
How long does an isometric floor plan take?
What do you need from me to start?
How is this different from a 2D floor plan?
How is this different from a full render?
Can you match my actual finishes?
Do you do a set for every unit type?
Can the tour be ready before construction?
What does it cost?
Isometric 3D Floor Plan Services for Real Estate Developers
Heed is a presales creative agency for real estate developers, powered by a remote team of 17 specialists. We produce isometric 3D floor plans, photorealistic renderings, and the websites and marketing that go around them, so real estate teams can sell a project before they build. Most developers come to us with the same problem. The floor plan is the one document serious buyers study the hardest, and it's the one almost none of them can actually read. A 2D architectural plan is made for builders, not buyers, so people can't tell how big a room really is, whether the layout flows, or how the space fits together. That's what an isometric 3D floor plan solves. It shows the entire unit furnished and in three dimensions, seen from above, so a buyer understands the whole home at a glance. Every isometric starts with your architectural plans. We rebuild the unit in 3D, furnish it to scale, bring in your real finishes, and set a clean isometric view, so the plan reads instantly and looks like the home you're actually selling. It's the difference between a technical drawing and a plan that helps close the sale. Heed isn't here to decorate pixels. We're here to build presales assets that sell. Each plan, page, and piece of collateral we produce carries intention: to attract attention, build understanding, and help you go to market with clarity and confidence. Whether it's a single signature unit or a full unit mix, our isometric floor plans give buyers a clear, honest view of the product. We've partnered with real estate developers, architecture studios, and interior designers, helping clients market and sell developments worth over $1 million across 20+ countries. From presale launches in Los Angeles and Miami to luxury developments in New York and Chicago, Heed helps real estate teams sell more with better visuals and sharper marketing. Why Teams Choose Heed for Isometric Floor Plans and 3D Visualization: - Plans buyers actually understand, not technical drawings - A consistent set across every unit type in your development - Real finishes and furnishing, matched to the finished home - Turnarounds of around 7 days on standard floor plan packages - End-to-end presales support, from floor plans to launch Isometric Floor Plan Services That Drive Results At Heed, we specialize in premium presales and floor plan visualization for real estate marketing and architectural storytelling: - Isometric 3D Floor Plans - Furnished Unit Layouts - Full Unit-Mix Floor Plan Sets - Photorealistic Renderings - Architectural Animations & Virtual Tours - Stylized 2D Floor Plans - Brand Identity & Marketing Visuals - Property Websites & Interactive Modules Trusted by Clients Worldwide Heed has worked with brands like Aston Martin Residences, Carriage Properties, Magnolia Capital, and Hudson & Bloum. From high-rise developments in Dallas and Austin to waterfront residences in San Francisco, we've helped bring unbuilt homes, resorts, and developments to life before a single brick was laid. Our presales services blend creative finesse with commercial thinking. We design with your pitch deck, launch campaign, and investor meeting in mind. What Affects Isometric Floor Plan Pricing? - Number of units or layouts - Level of detail in furnishing and finishes - Custom branding and presentation - Website or brochure integration - Timeline and revision cycles We're happy to provide transparent quotes and explain every cost component. Talk to our project managers to get started. Where We Work Heed delivers presales and floor plan projects across the U.S. and beyond, including Chicago, New York, San Francisco, Los Angeles, Dallas, Austin, and Miami, with international work spanning Dubai, Riyadh, and Toronto. Why Heed? Because we think beyond the drawing. We understand presales strategy, buyer psychology, and how a development actually gets sold, so our floor plans are built to make buyers confident, not just to look good. We're not just another 3D studio. We're Heed, your end-to-end presales partner. Let's Talk Ready to give buyers a floor plan they actually understand? Contact our team at hello@weareheed.com to discuss your project. We're excited to learn what you're building.
Let’s bring
your vision to life

Copyright © 2026 Heed agency. All rights reserved.
Let’s bring
your vision to life
Copyright © 2026 Heed agency. All rights reserved.
Let’s bring
your vision to life
Copyright © 2026 Heed agency. All rights reserved.
Let’s bring
your vision to life
Copyright © 2026 Heed agency. All rights reserved.