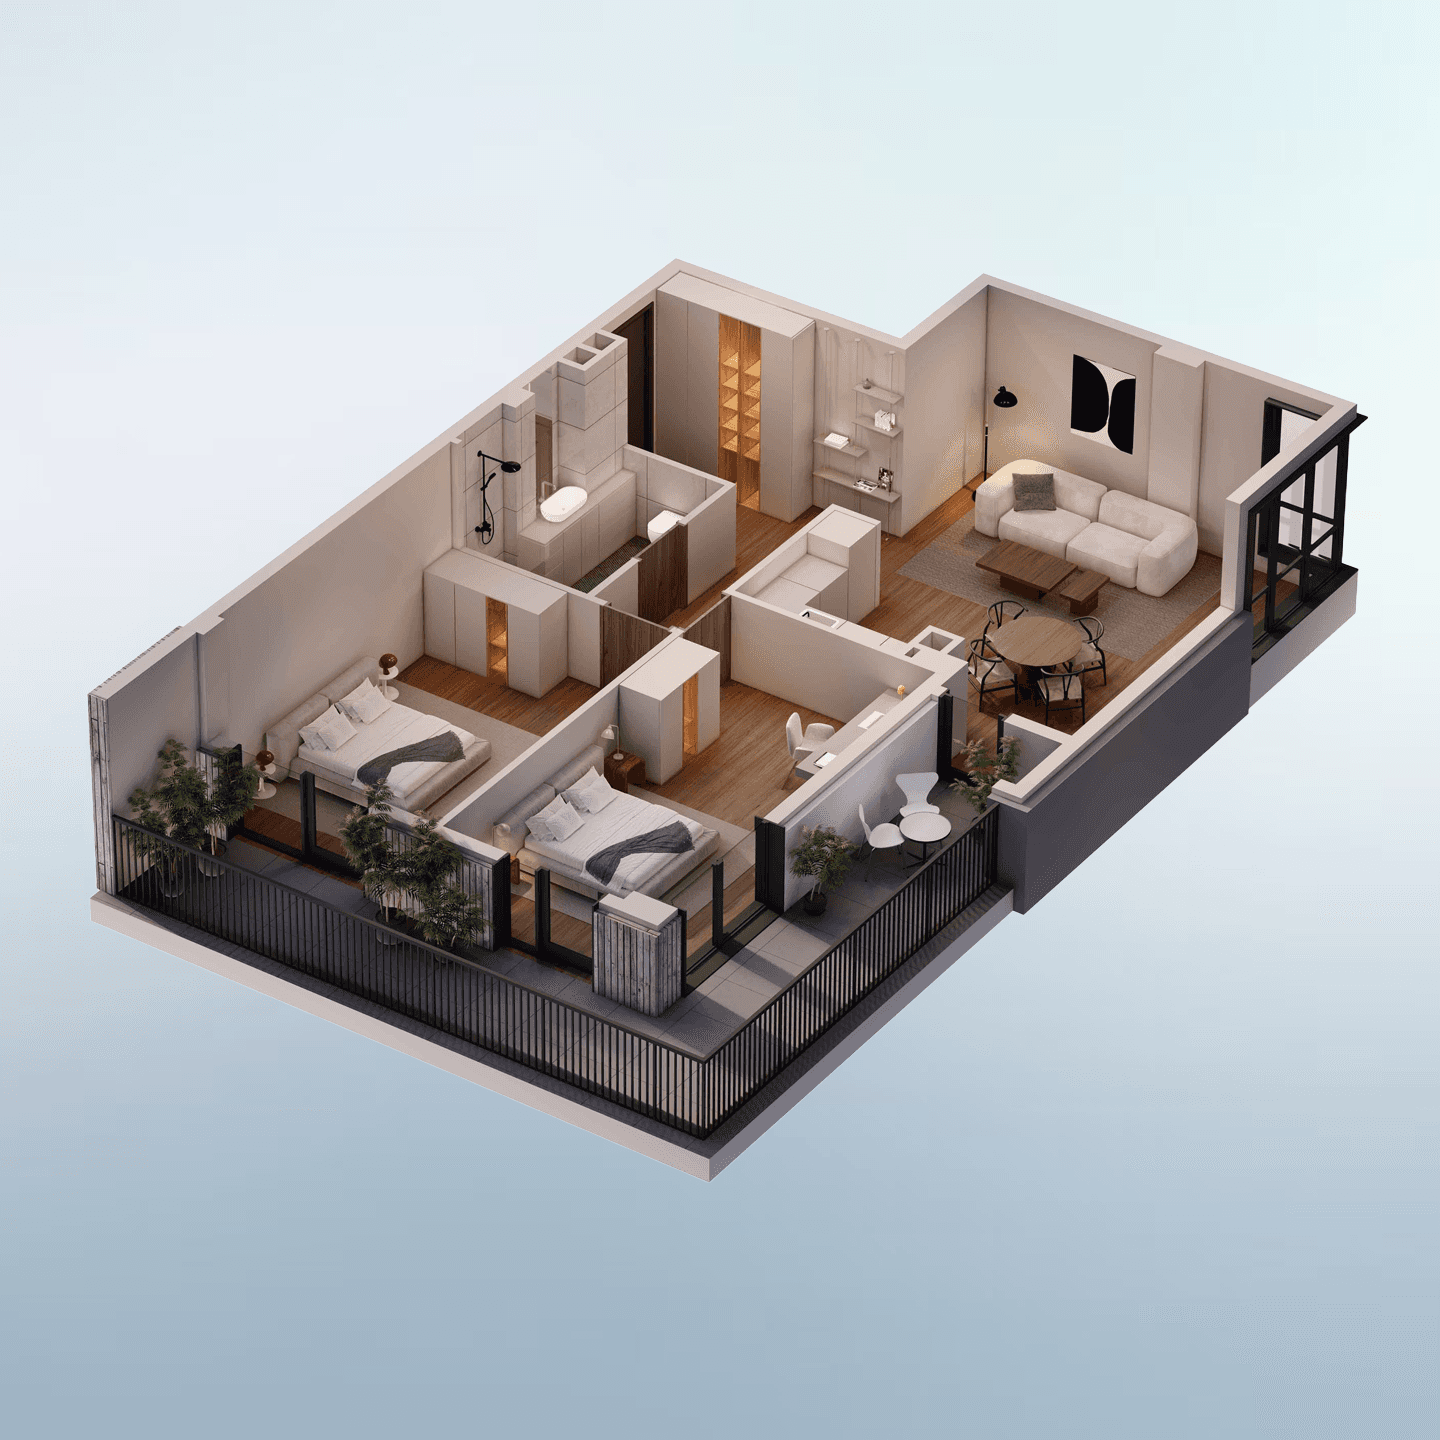
Photoreal Isometric Floorplans
Turn floorplans into experiences buyers can visualize
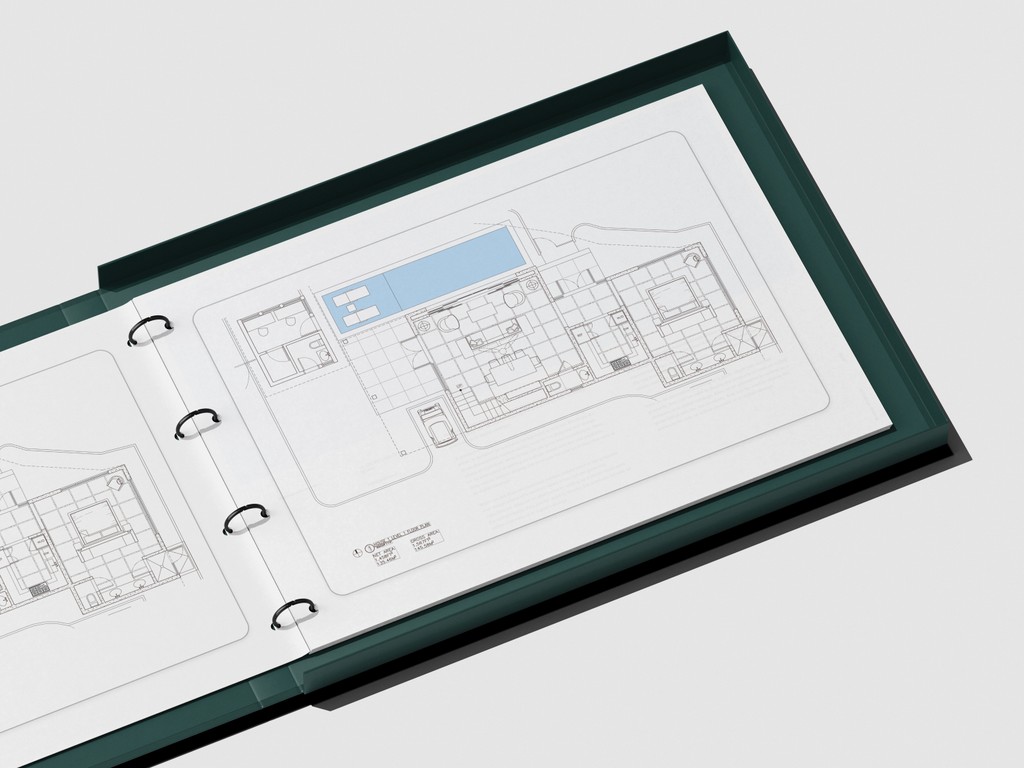
Flat layouts don’t sell. Photoreal isometric floorplans bridge the gap between blueprints and imagination - helping buyers understand scale, flow, and lifestyle with instant clarity. At Heed, we craft clean, beautifully lit isometric visuals that highlight spatial logic, key zones, and material finishes - all styled to match your branding and marketing tone. Whether you're launching a residential tower, mixed-use property, or commercial project, these visuals turn complex spaces into instantly graspable stories. Because if your buyer can see themselves in the space, they’re already halfway home.
Photoreal feel, isometric clarity
Every detail adds warmth, realism, and emotional pull
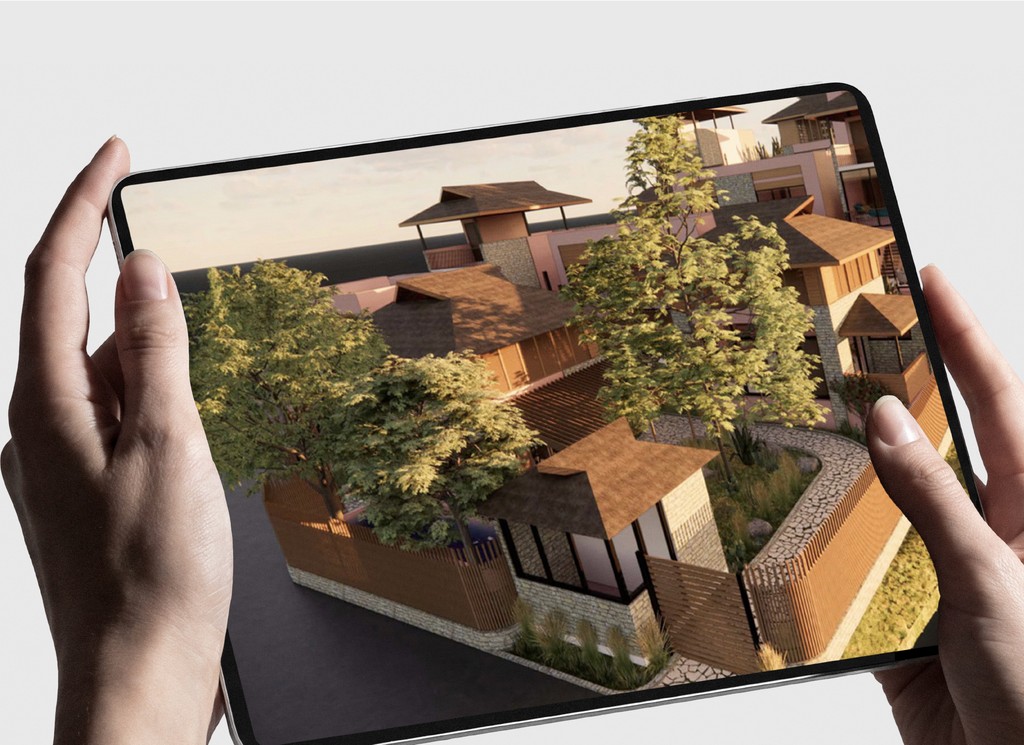
Our isometric visuals use natural shadows, lighting, and materials to simulate a lived-in environment - helping your floorplans feel more tangible, inviting, and high-end.
From PDF brochures to digital funnels
Format-ready visuals made to support sales and marketing
Whether your plans live on paper, screens, or signage, our isometric visuals are delivered with multiple resolutions, aspect ratios, and formats to support whatever channel you’re launching in.
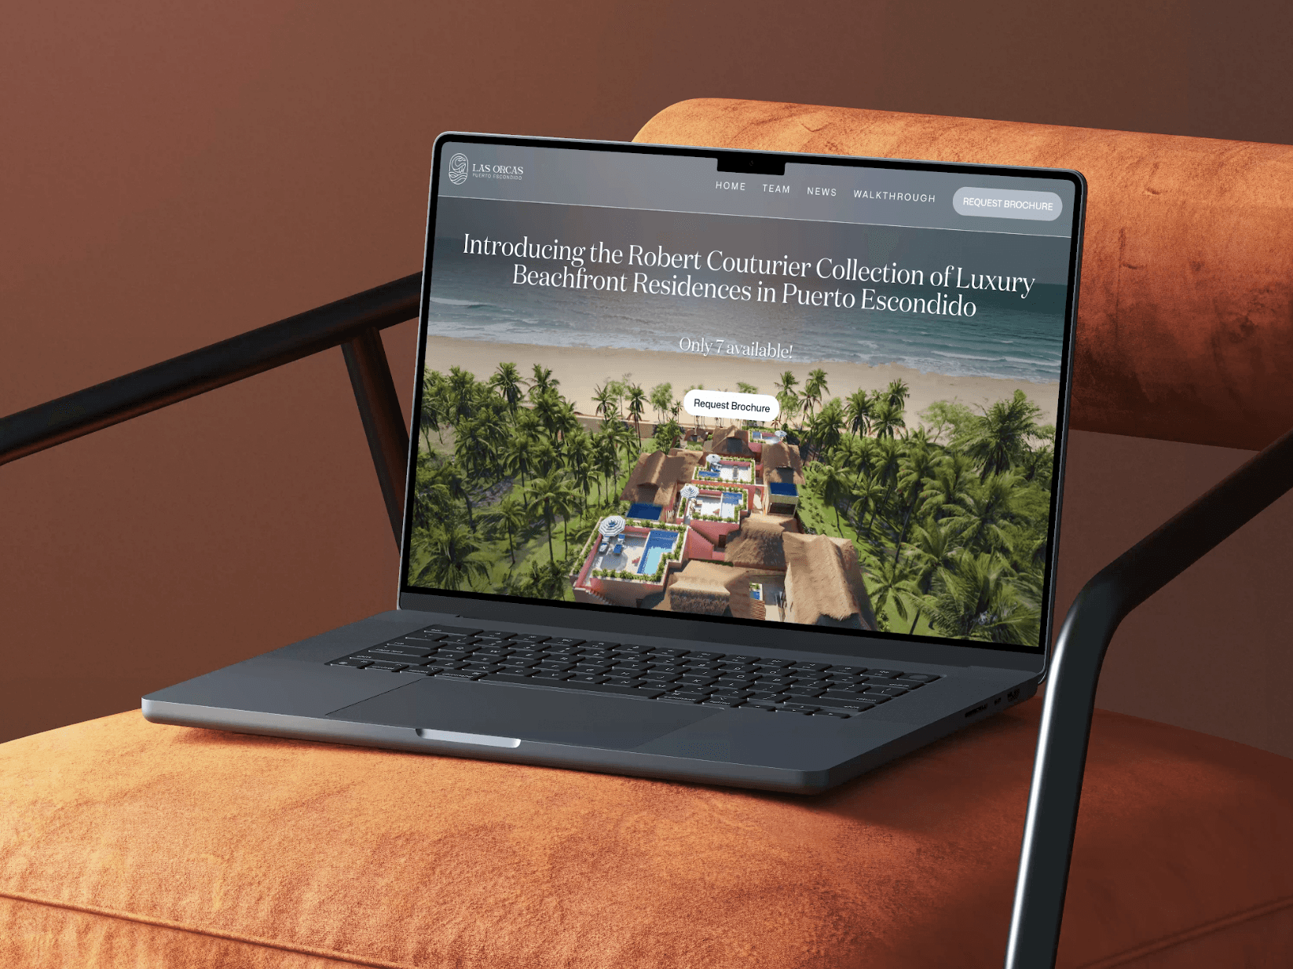
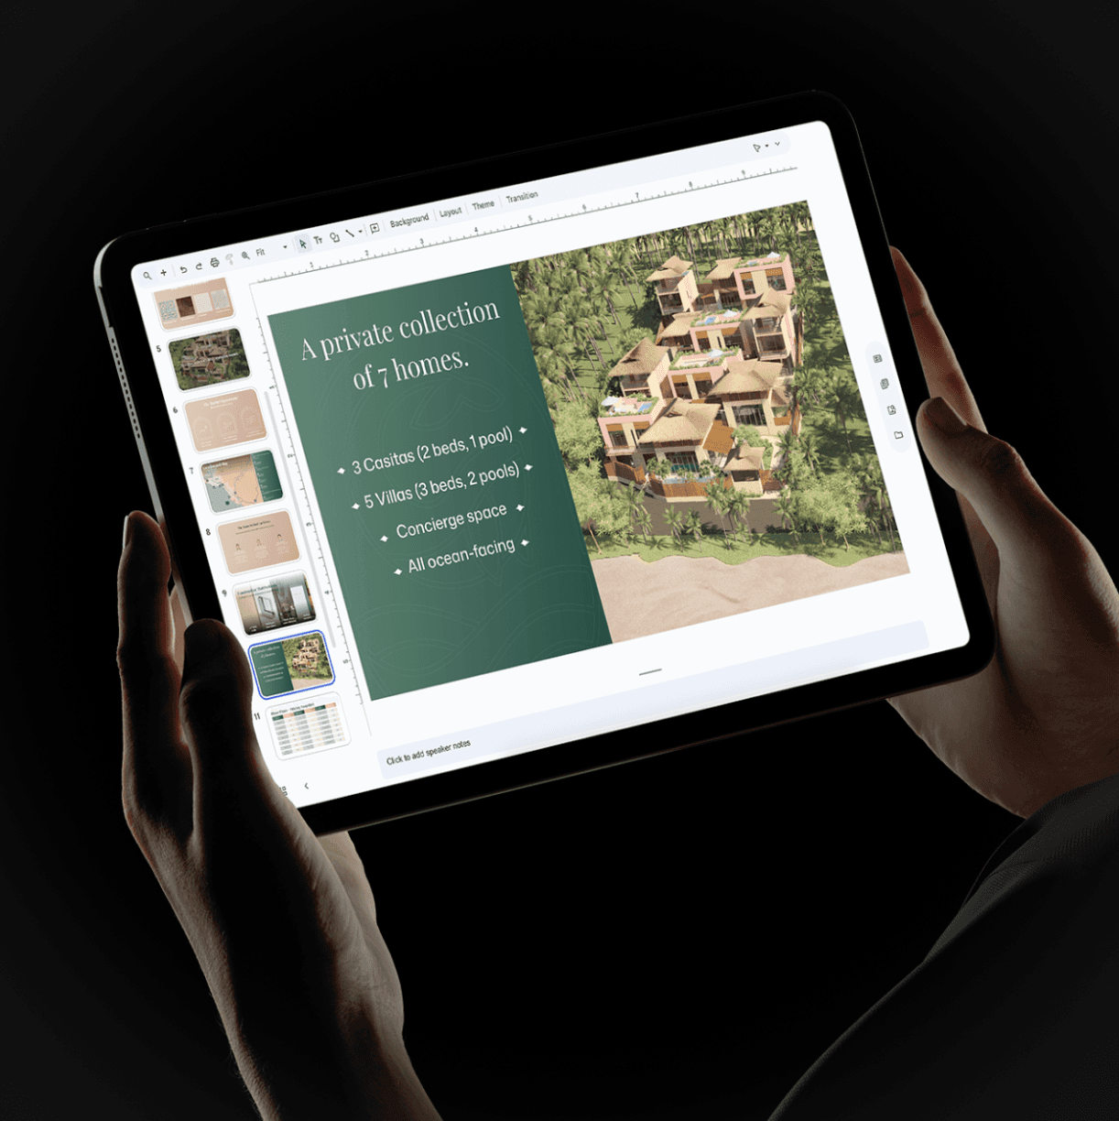
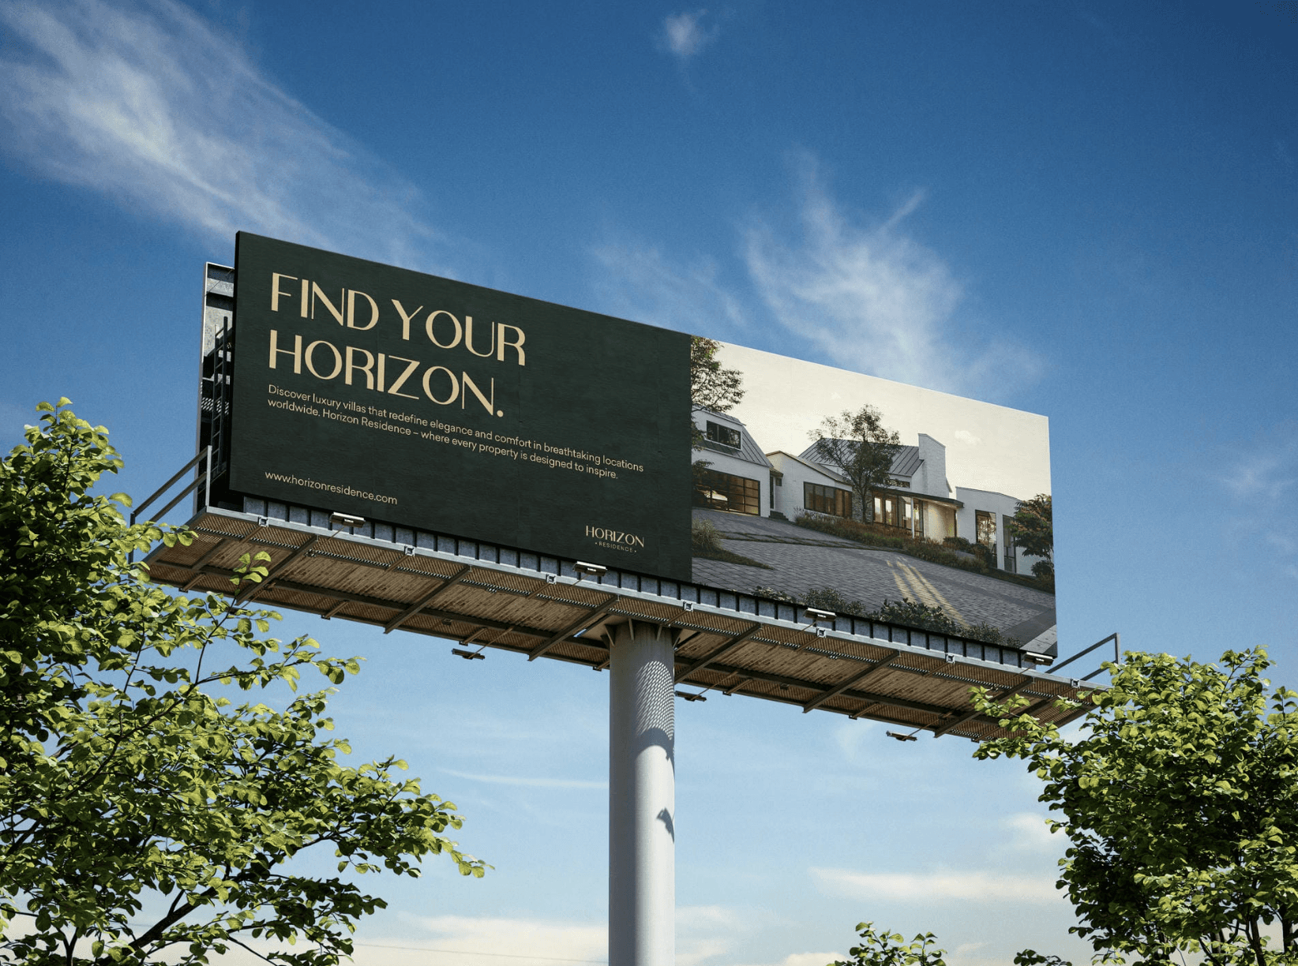
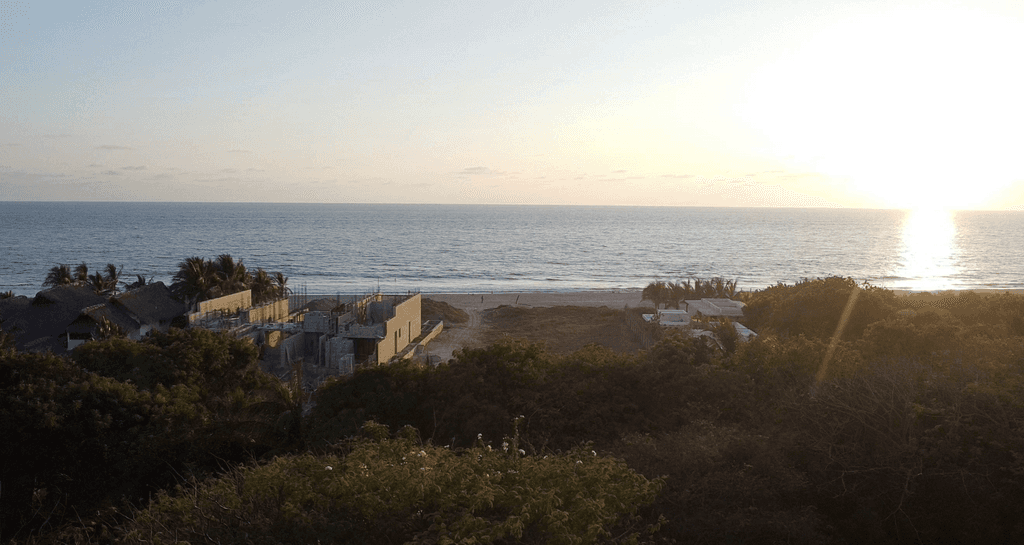
One clear workflow. From first draft to final launch, we cover strategy, renders, design, and production.
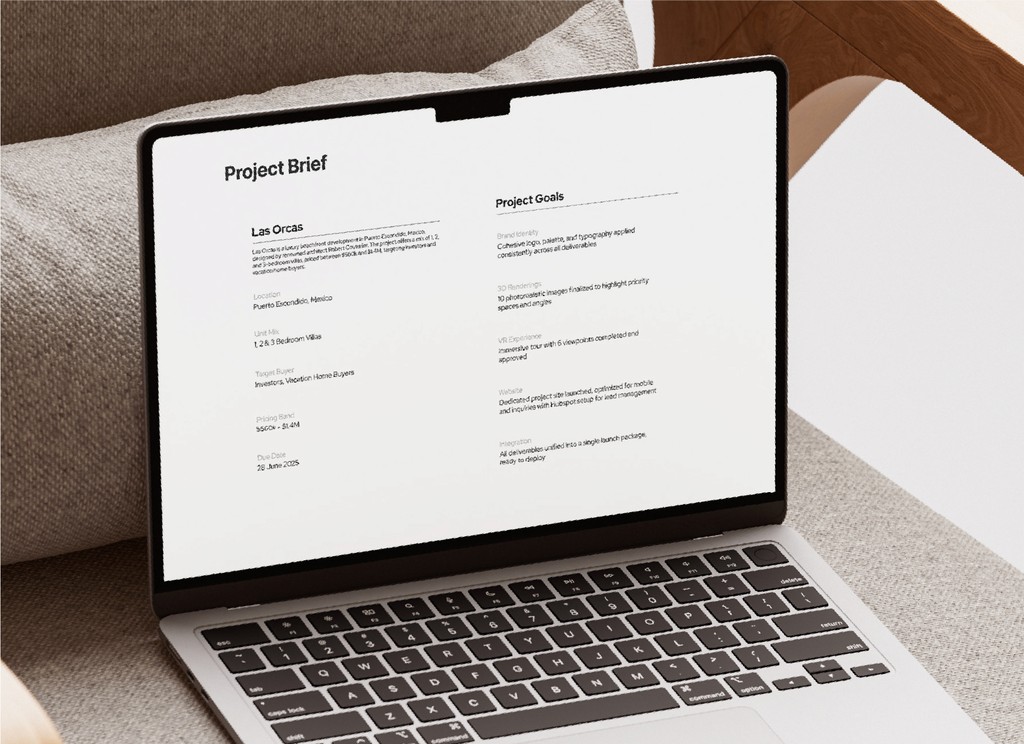
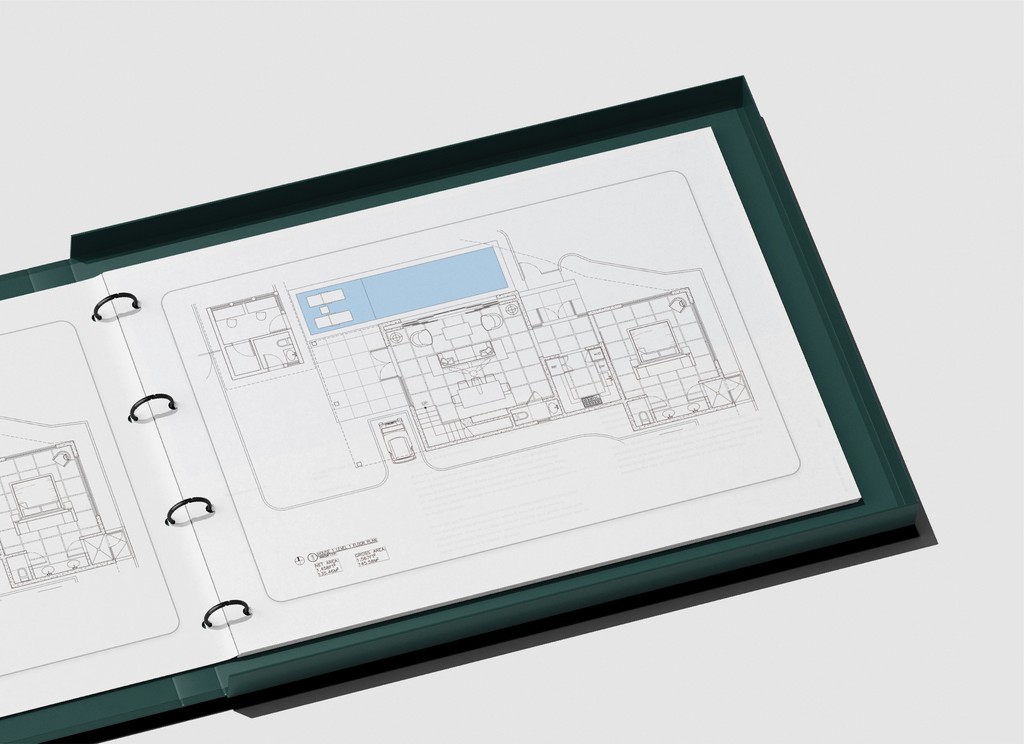
Faster launches. Confident buyers. Better conversions.
Our renderings have helped developers pre-sell 100+ units across North America, Mexico, and dubai. In some cases, our visuals alone secured investor backing before ground broke.












You’ve got questions. We’ve got answers
How long does an isometric floor plan take?
What do you need from me to start?
How is this different from a 2D floor plan?
How is this different from a full render?
Can you match my actual finishes?
Do you do a set for every unit type?
Can the tour be ready before construction?
What does it cost?
Why even pre-sell?
What do I need to have to get started?
What makes this different from other options?
How does this differ from AI concepts I have?
Can you match my actual finishes?
Do you do a set for every unit type?
Can the tour be ready before construction?
What does it cost?