Lanier Court
Brand Identity
Website Design & Development
3D Renderings
Walkthrough Animation
Marketing Ready Floor Plans
Social Media Content

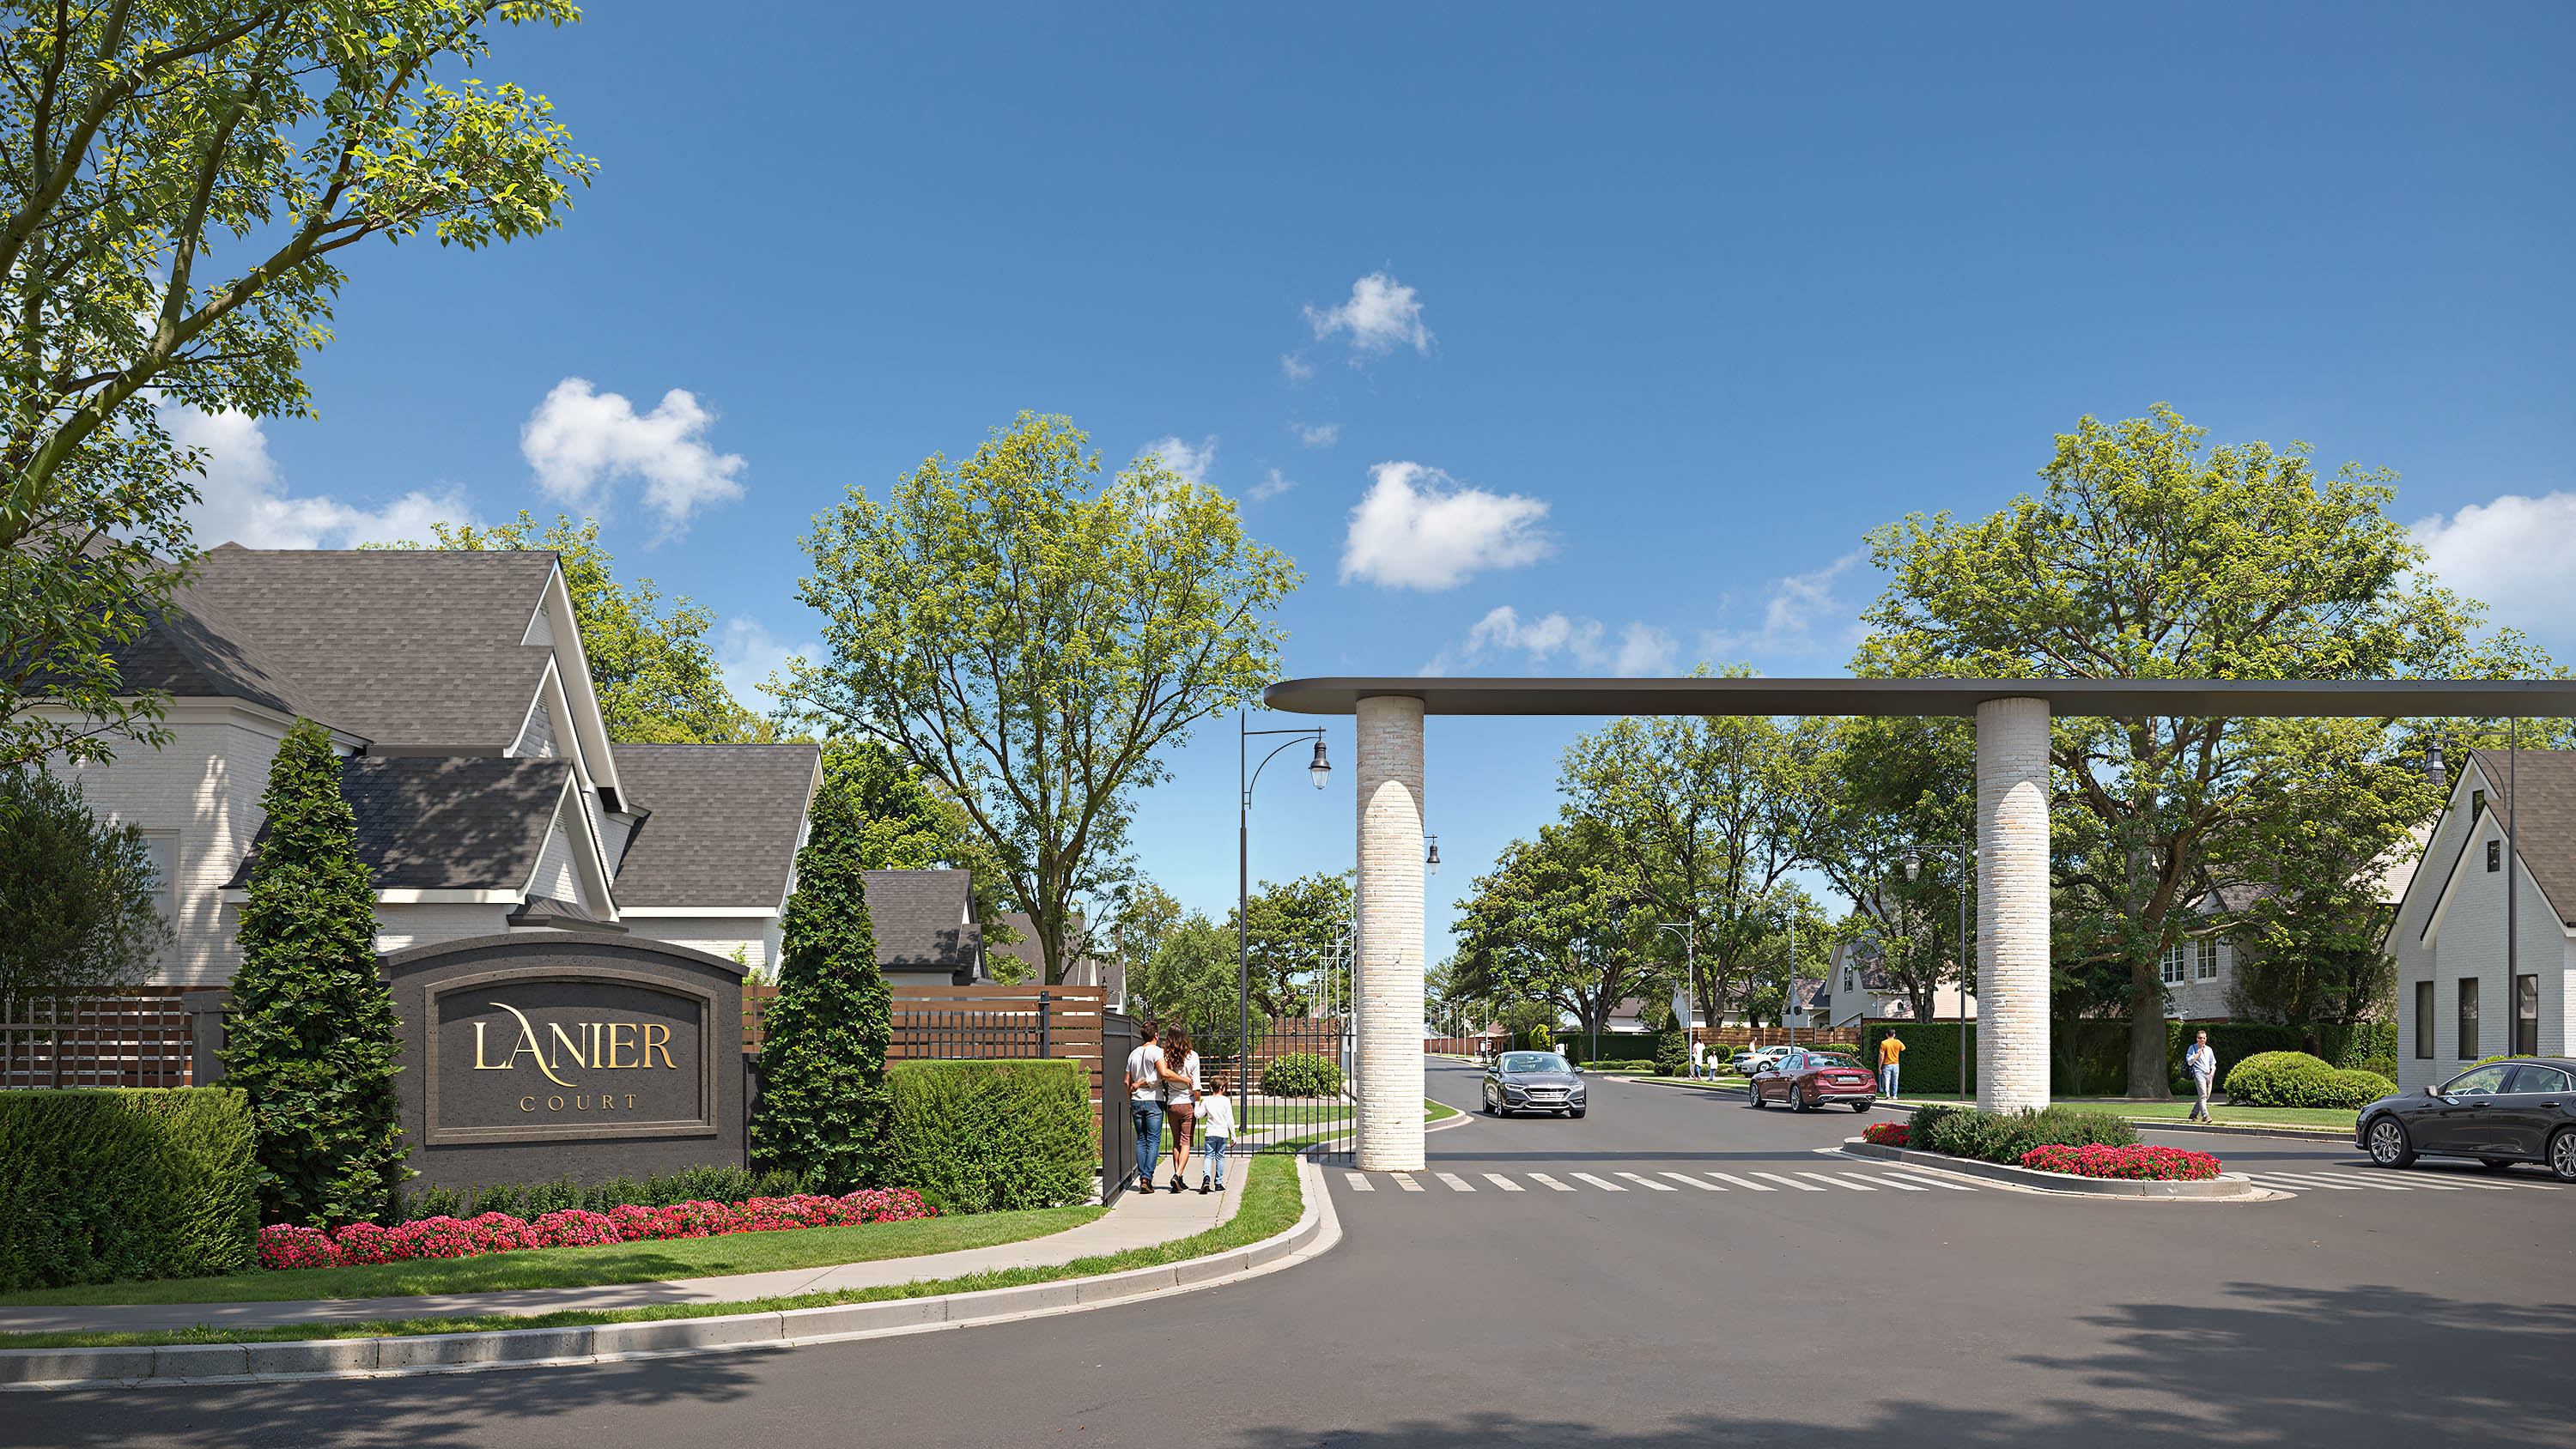
In Cumming, Georgia, minutes from the shore of Lake Lanier, a gated enclave of homes was coming. Meridian Homes had drawn them to look like they belonged to another, statelier era: grand porticos, stone porches, the proportions of houses that have stood for a hundred years.
Behind the classical face, nothing was old. Smart-home automation, EV-ready garages, open contemporary interiors, the engineering of a house built for the way people actually live now. The tagline said it plainly. Elegance, Engineered.
None of it was built yet. And that left Meridian selling something genuinely difficult to sell: a home that had to feel timeless and cutting-edge at the same time, to buyers who couldn't yet walk through a single room.
Most homes pick a side. They are traditional, and they lean into heritage, or they are modern, and they lean into glass and light. Lanier Court refused to choose, and that refusal was the whole appeal. The classical shell promised permanence. The engineering inside promised a life without compromise.
But two things pulling in opposite directions is exactly what marketing tends to flatten. Lead too hard on the columns and porticos and the homes read as old-fashioned. Lead too hard on the automation and the smart tech and they read as cold. The work was to hold both at once, in every piece, so a buyer felt the heritage and the modernity as one thing rather than two competing claims.
That balance became the brief. Everything we made had to feel, at once, like it had always been there and like nothing else on the market.
In 1753, the painter William Hogarth described what he called the Line of Beauty: a gentle serpentine curve, an elongated S, which he argued was the most graceful line in nature and art, the shape underlying everything the eye finds beautiful. It is one of the oldest formal ideas about beauty in Western art.
We built the logo around it. The stroke of the A in Lanier is that line, a slow serpentine curve drawn straight from an eighteenth-century theory of grace. An old idea, and the exact right one for homes designed to feel like they had always existed.
Elegance, engineered, in five tones
The palette had the same job as the architecture, and it solved it the same way.
Luxury real estate usually commits to one register. Heritage brands go gold and cream, the language of stone and brass and old money. Modern brands go black and charcoal, the language of steel and glass. Lanier Court needed both, so the palette holds both. A subtle gold and warm ivory carry the classical warmth. A cured black and charcoal grey carry the contemporary weight. A soft taupe sits between them and keeps the peace.
The reason it holds together rather than fighting is restraint. The gold is dialed back so it reads as heritage rather than flash. The black is warmed and softened so it reads as modern rather than severe. Nothing in the five raises its voice, so the old tones and the new ones share the same page, which is exactly what the homes themselves do.

Where the brand lives
A brand is only as good as the hundredth time you see it. So we built Lanier Court out to everything a buyer would actually touch: the stationery, the signage, the collateral, the small printed things that decide whether a place feels considered or thrown together.


The look of heritage, the build of today


One house, several moods, held together.
If the exteriors speak in a classical register, the interiors answer in a contemporary one, and the house is fluent in both.
The range is deliberate. The bedrooms are calm and pale, oatmeal and bleached oak, quiet rooms that carry the classical warmth indoors. The kitchen takes a different tone entirely, near-black cabinetry against warm walnut, marble, and brass, a room with real contemporary confidence. Running through all of it is a thread of brass, from the bathroom fittings to the kitchen hardware, holding the range together so the variation reads as intention rather than indecision.
We rendered each room to its actual specified materials, Minwax walnut floors, Taj Mahal quartzite, warm white walls, so that what a buyer felt in a render was what they would stand in once the home was built. A house that carries heritage on the outside and lives entirely in the present within. The interiors are where the engineering in "Elegance, Engineered" finally shows itself.


Through a house that wasn't there yet
A buyer weighing a home they cannot visit has one question underneath all the others: what would it actually be like to be inside?
So we built an interior walkthrough that moves through the home the way a person would, room to room, the light shifting as you go, the materials resolving as you approach them. It let someone glide through their future home and feel its proportions and its warmth before a foundation was poured, and it let the sales conversation begin with something experienced rather than described.
A website you move through like the house
The site was built as a sequence, not a brochure.
It opens on the elegance, draws the buyer down through the signature spaces, the materials, the floor plans, the amenities, and into the walkthrough, then to the developer's own words and a clear way to enquire. Each section hands to the next the way rooms in a well-planned house lead one into another. The writing carries the same two notes as everything else, heritage and engineering, so that by the time a buyer reaches the enquiry form they have felt the whole argument rather than read a list of features.